

Listing Office: Re/Max Forward-Mukwonago
6131 S 15th Ct Milwaukee, WI 53221
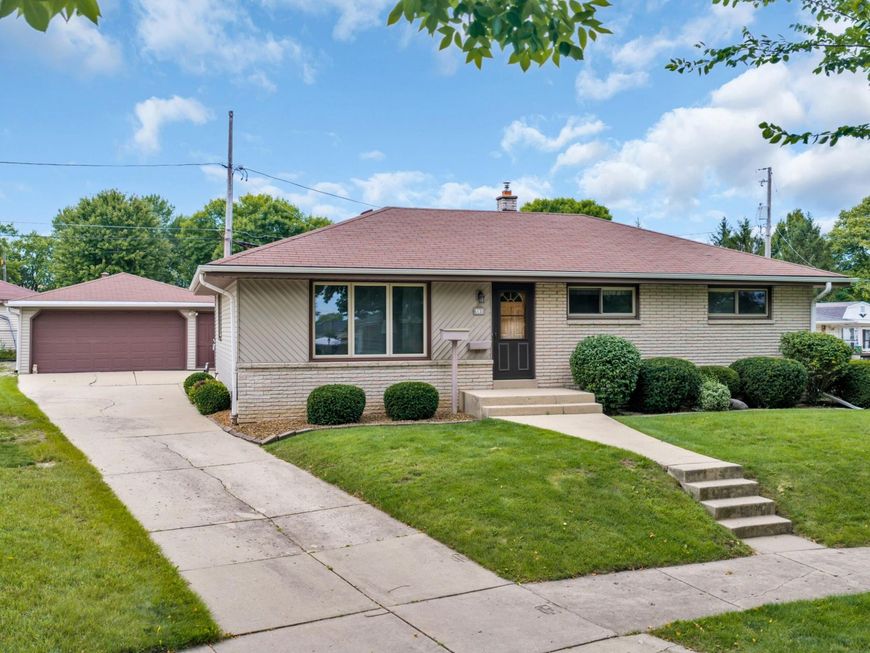
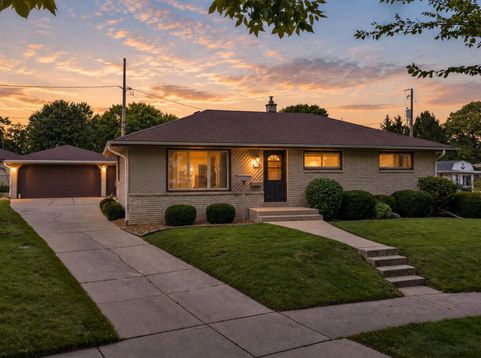
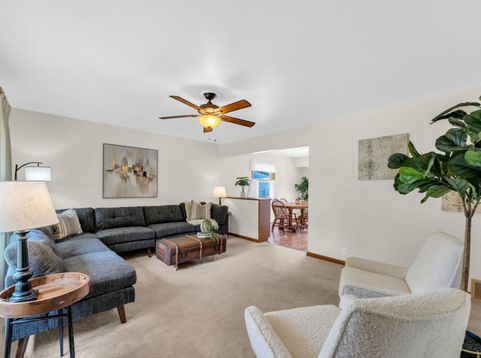
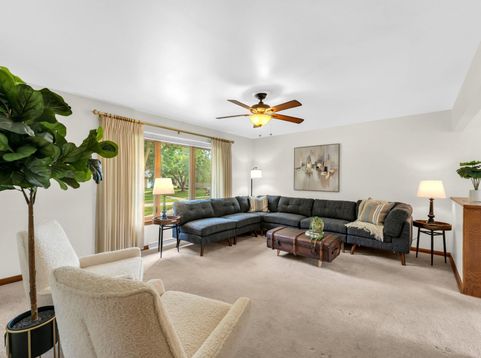
If these walls could talk, they'd have stories to tell! Welcome to 6131 S 15th Ct in Milwaukee, a home filled with character, comfort and spaces made for making memories! The updated kitchen features refaced cabinetry completed within the last 5 years, while hardwood floors are tucked beneath the carpet just waiting to shine (per Seller). Sip morning coffee in the sunroom, let the fenced backyard become your private retreat, then head downstairs where the built-in bar is ready to bring back cocktail hour, game nights and good old-fashioned fun! Just a couple of doors away, enjoy a neighborhood park featuring a playground and walking trail; an easy nearby spot for fresh air, recreation and time outdoors. Add in a convenient Milwaukee location near shopping, dining, and everyday essentials

Baird & Warner New Client Care Team Agent Cell: 312.847.5702 Email
Property Details
Feature Descriptions
Room Information
Schools
Disclaimer: The accuracy of all information regardless of source, including but not limited to square footage and lot size, is deemed reliable but not guaranteed nor warranted and should be personally verified through personal inspection by and/or with the appropriate professionals.
Location
See details and scored characteristics about this location.
Select a format below, new window will open and will prompt you to print.


AWARD WINNING SERVICES


GLOBAL REACH & HOME INSURANCE



Information is supplied by seller and other third parties and has not been verified.
Listing data compilation and photo(s) © 2026 – Multiple Listing Service, Inc. – All Rights Reserved .
Data Source: Metro MLS
Privacy Policy / DMCA Notice / ADA Accessibility

