
6120 Reevesville Road Grantsburg, IL 62943
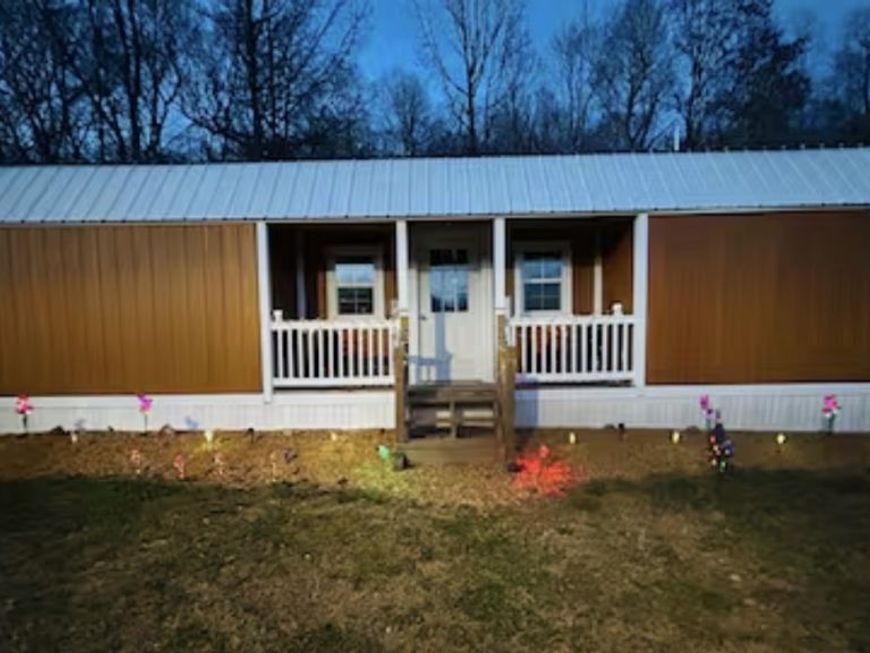
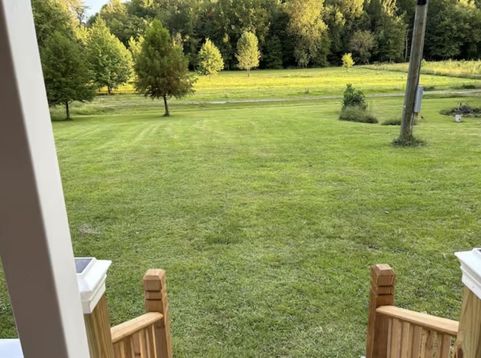
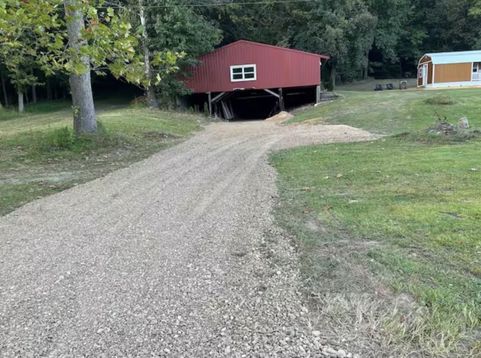
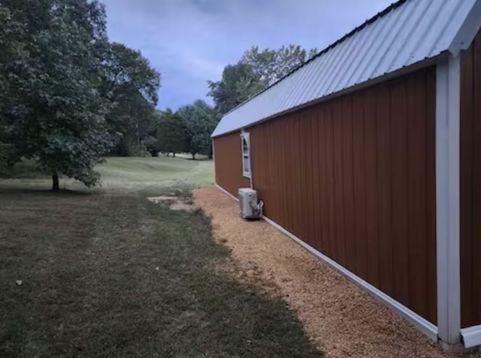
Escape and embrace peaceful country living with this one-of-a-kind, newly built barndominium-style retreat! Nestled on approximately 5 beautiful acres, this charming 1-bedroom, 1-bath home offers the perfect blend of modern comfort, rustic character, and outdoor living. The home features an open-concept layout with durable finishes, a spacious kitchen, comfortable living area, and a cozy bedroom complete with an electric fireplace for year-round comfort. A full bathroom with a walk-in shower adds convenience, while the loft provides additional storage or flexible space. Step outside and enjoy your own private oasis. Relax on the covered front porch overlooking the manicured lawn, entertain around the fire pit under the stars, or enjoy your morning coffee while taking in the peaceful countryside views. The property's expansive acreage offers endless possibilities for recreation, gardening, hobby farming, or simply enjoying the privacy and abundant wildlife that Southern Illinois is known for. Whether you're looking for a full-time residence, weekend getaway, hunting retreat, or an income-producing vacation rental, this property checks all the boxes. In fact, it has been successfully operated as a 5-star Airbnb, making it an outstanding investment opportunity as well. The home is approximately 560 square feet, built in 2023

Baird & Warner New Client Care Team Agent Cell: 312.847.5702 Email
Property Details
Feature Descriptions
Room Information
Schools
Disclaimer: The accuracy of all information regardless of source, including but not limited to square footage and lot size, is deemed reliable but not guaranteed nor warranted and should be personally verified through personal inspection by and/or with the appropriate professionals.
Location
See details and scored characteristics about this location.

Listing Office: Home First Realty Inc
Listing Office Phone: 312-752-3169

Member Participants (and their affiliated licensees, if applicable) shall indicate on their websites that IDX information is provided exclusively for consumers’ personal non-commercial use, that it may not be used for any purpose other than to identify prospective properties consumers may be interested in purchasing, that the data is deemed reliable but is not guaranteed by MLS GRID, and that the use of the MLS GRID Data may be subject to an end user license agreement prescribed by the Member Participant’s applicable MLS if any and as amended from time to time. MLS GRID may, at its discretion, require use of other disclaimers as necessary to protect Member Participant, and/or their MLS from liability.
Based on information submitted to the MLS GRID. All data is obtained from various sources and may not have been verified by broker or MLS GRID. Supplied Open House Information is subject to change without notice. All information should be independently reviewed and verified for accuracy. Properties may or may not be listed by the office/agent presenting the information.
Select a format below, new window will open and will prompt you to print.


AWARD WINNING SERVICES

GLOBAL REACH & HOME INSURANCE



WEBSITE AWARDS


Member Participants (and their affiliated licensees, if applicable) shall indicate on their websites that IDX information is provided exclusively for consumers’ personal non-commercial use, that it may not be used for any purpose other than to identify prospective properties consumers may be interested in purchasing, that the data is deemed reliable but is not guaranteed by MLS GRID, and that the use of the MLS GRID Data may be subject to an end user license agreement prescribed by the Member Participant’s applicable MLS if any and as amended from time to time. MLS GRID may, at its discretion, require use of other disclaimers as necessary to protect Member Participant, and/or their MLS from liability.
Based on information submitted to the MLS GRID. All data is obtained from various sources and may not have been verified by broker or MLS GRID. Supplied Open House Information is subject to change without notice. All information should be independently reviewed and verified for accuracy. Properties may or may not be listed by the office/agent presenting the information.
Privacy Policy / DMCA Notice / ADA Accessibility

