
Main Photo

66 Photos

Main Photo
Main Photo

612 SW 10th Street Fort Lauderdale, FL 33315

$899,000
Active / MLS# B26091967 / Residential - Townhouse / Fort Lauderdale
3 Beds
3 Baths
1 Half Bath
3406 SqFt

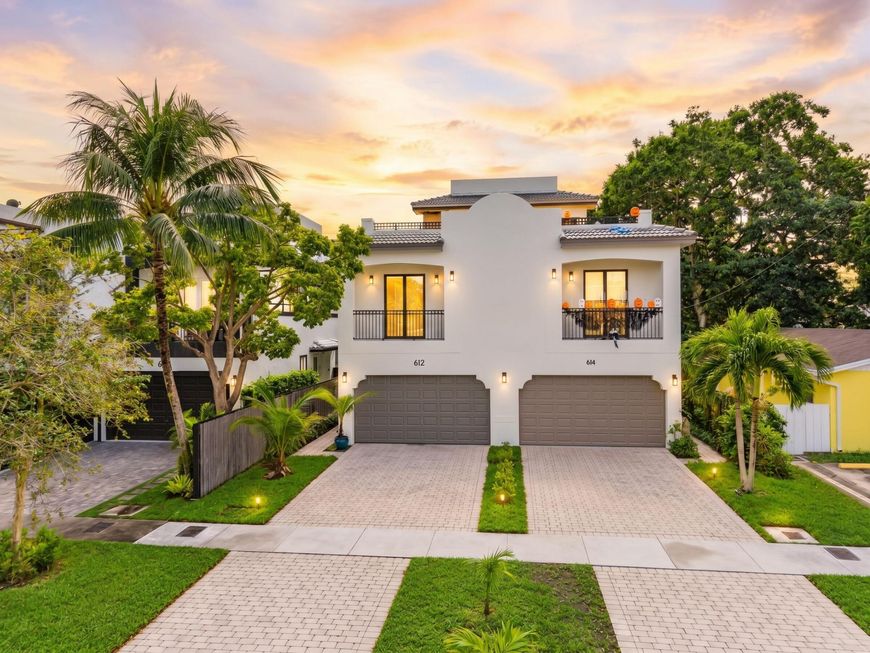
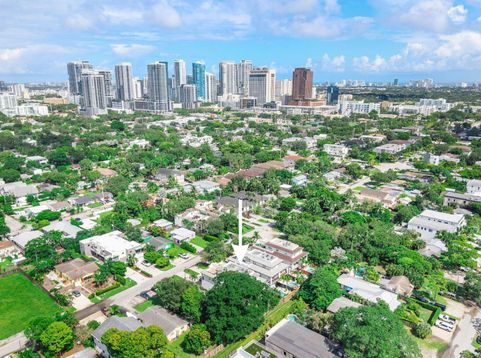
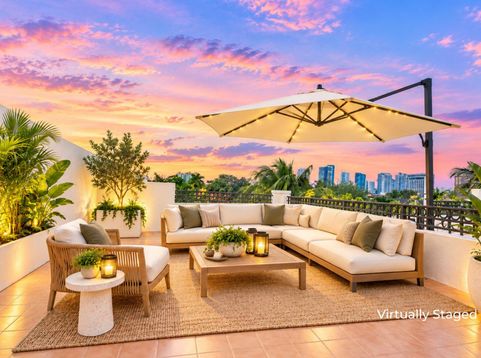
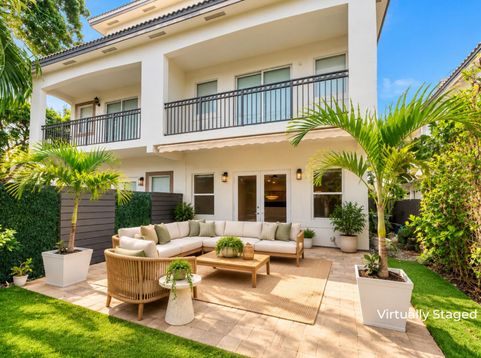
Modern elegance meets exceptional indoor-outdoor living in desirable Tarpon River! NO HOA & NO HOA pet restrictions! Situated on a naturally elevated ridge, this spacious 3BR/3.5BA townhome features an open layout, chef's kitchen with granite counters & SS appliances, and a luxurious primary suite. The 3rd floor offers a private guest suite & entertainment area with built-in bar & wine cooler. Enjoy a lush, private backyard with wind-sensing retractable awning & rooftop terrace with stunning downtown views! Features impact glass, 2-car garage & oversized driveway with potential boat/RV parking, subject to local regulations. Minutes from Las Olas, downtown & beaches! Rare combination of elevated location, ample parking & NO HOA! Some photos virtually staged.

Read More » Read Less »

Baird & Warner New Client Care Team Agent Cell: 312.847.5702 Email

Mortgage Calculator

%
years/fixed
yearly
yearly (est.)
(Payments are an estimate and may vary by lender)

Estimated Payment

$ 3,396.02 per month $2,313.23 Principal & Interest $820.58 Property Tax $262.21 Homeowner's Insurance
Get your competitive financing options.

Property Details

Property Type: Residential - Townhouse
Cooling: Central Air, Ceiling Fan(s)
Fenced: Yes
Garage: 2 car attached
Heating: Central
Lot Size: 0.07 Acres
Roof Type: Tile
Stories: 3.0
Taxes: $9,847
Year Built: 2014

Amenities

High Ceilings
Vaulted Ceiling(s)
Walk-In Closet(s)
Bedroom Layout - Split
Closet Cabinetry
Private Rooftop Terrace
Balcony

Feature Descriptions

Appliances: Electric Water Heater, Dryer, Disposal, Dishwasher, Electric Range, Microwave, Refrigerator, Water Heater, Washer, Range
Balcony: Balcony - Open
Exterior: CBS
Fencing: Back Yard, Fenced
Flooring: Ceramic Tile, Wood
Laundry: Inside
Parcel#: 504215190500
Parking: Driveway, Garage Door Opener, Garage, Attached Garage, Attached
Parking Notes: Driveway, Garage Door Opener, Garage, Attached Garage
Patio/Porch: Patio - Open, Patio, Terrace
Pets Allowed: Yes, No Restrictions
Restrictions: No Restrictions
Security: yes
Security: Other, Security System
Sewer: Public Sewer
Special View Info: City, Garden
SQFT Living: 2675
Structure Type: Townhouse
Total Rooms: 3
Utilities: Electricity Available, Sewer Connected, Water Available
Water: Public
Windows: Storm Window(s)

Schools

High School: Stranahan
Middle School: New River
Elementary School: Croissant Park

Disclaimer: The accuracy of all information regardless of source, including but not limited to square footage and lot size, is deemed reliable but not guaranteed nor warranted and should be personally verified through personal inspection by and/or with the appropriate professionals.

Location

See details and scored characteristics about this location.

Listing Office: Coldwell Banker Realty

Listing Office Phone: 954-527-5900

Login to my Baird & Warner account





