
6118 S Austin Avenue Chicago, IL 60638
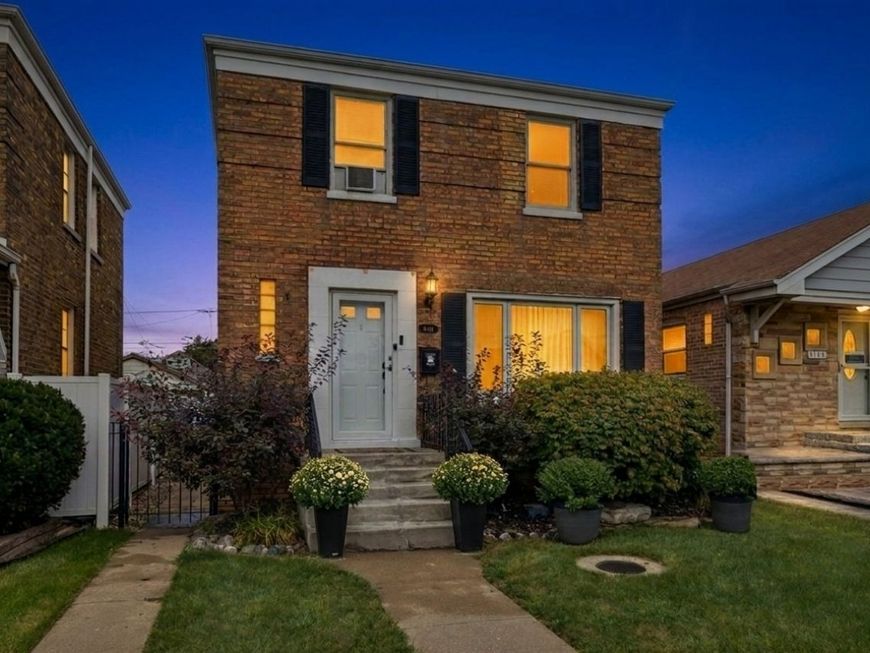
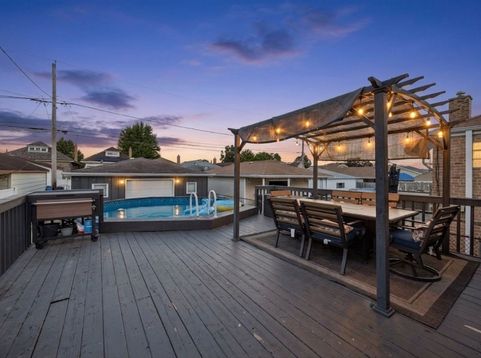
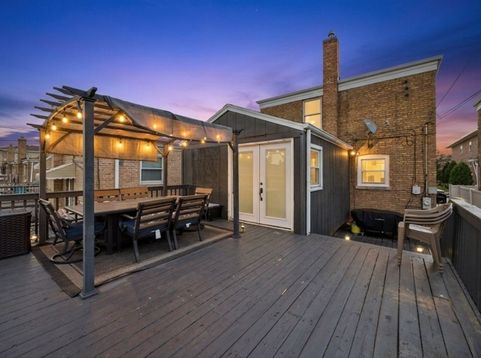
Welcome home to this beautiful, expanded Georgian situated in the sought-after Clearing neighborhood near Midway! Offering 4 bedrooms and 2.5 baths, this home features a thoughtful floor-by-floor layout designed for comfortable living and seamless hosting. The main level greets you with a bright living room highlighted by updated flooring, white trim with crown molding, recessed lighting, and elegant wrought-iron staircase balusters. Just beyond, the fully updated kitchen features white cabinetry, modern stainless steel appliances, a stylish herringbone tile backsplash, and a large quartz island-all opening directly into the formal dining room extension with an adjacent main-level powder room, where French doors lead out to an expansive back deck. Upstairs features two large bedrooms with hardwood flooring and bright windows, alongside an updated full bath complete with custom stone tile work and a dark wood vanity with a granite top. The lower level extends your living space even further with two flexible bedrooms, a second full bath, and a dedicated laundry area. Step outside into your private oasis featuring a shade pergola for outdoor dining, an above-ground pool (2024) integrated right into the deck, and a detached 2-car garage with double doors. Major updates-including a furnace (2024) and brand-new A/C (2026)-bring total peace of mind to this turn-key Clearing gem, built for making unforgettable memories on warm summer nights!

Baird & Warner Monica Villarreal 708.646.9213 Email
Property Details
Feature Descriptions
Room Information
Schools
Disclaimer: The accuracy of all information regardless of source, including but not limited to square footage and lot size, is deemed reliable but not guaranteed nor warranted and should be personally verified through personal inspection by and/or with the appropriate professionals.
Location
See details and scored characteristics about this location.
Select a format below, new window will open and will prompt you to print.


AWARD WINNING SERVICES


GLOBAL REACH & HOME INSURANCE




Member Participants (and their affiliated licensees, if applicable) shall indicate on their websites that IDX information is provided exclusively for consumers’ personal non-commercial use, that it may not be used for any purpose other than to identify prospective properties consumers may be interested in purchasing, that the data is deemed reliable but is not guaranteed by MLS GRID, and that the use of the MLS GRID Data may be subject to an end user license agreement prescribed by the Member Participant’s applicable MLS if any and as amended from time to time. MLS GRID may, at its discretion, require use of other disclaimers as necessary to protect Member Participant, and/or their MLS from liability.
Based on information submitted to the MLS GRID. All data is obtained from various sources and may not have been verified by broker or MLS GRID. Supplied Open House Information is subject to change without notice. All information should be independently reviewed and verified for accuracy. Properties may or may not be listed by the office/agent presenting the information.
Privacy Policy / DMCA Notice / ADA Accessibility

