
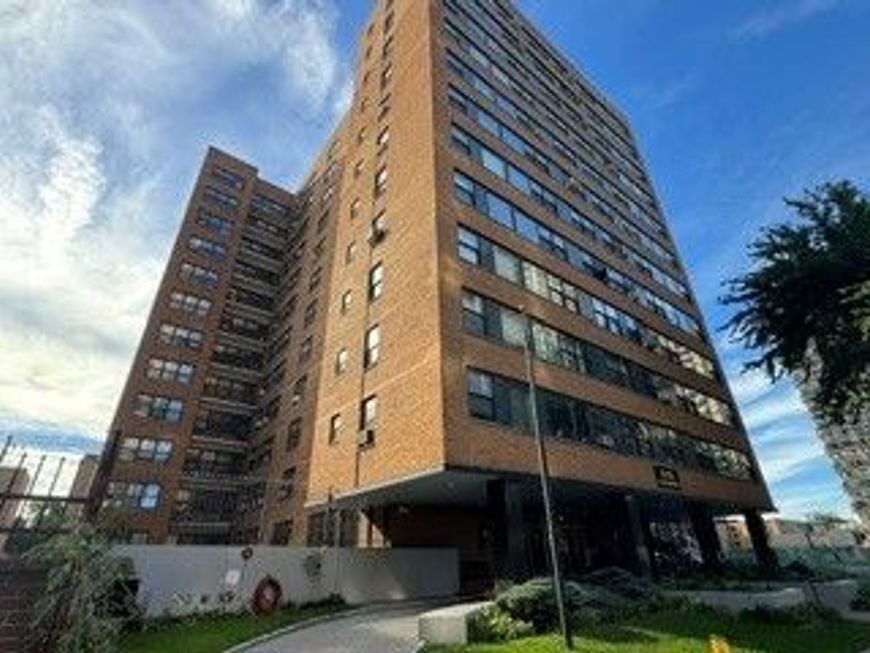
6118 N Sheridan Road, Unit 104 Chicago, IL 60660
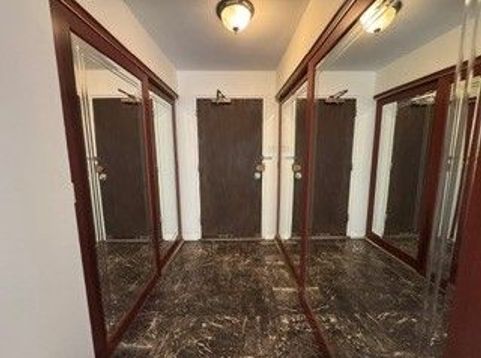
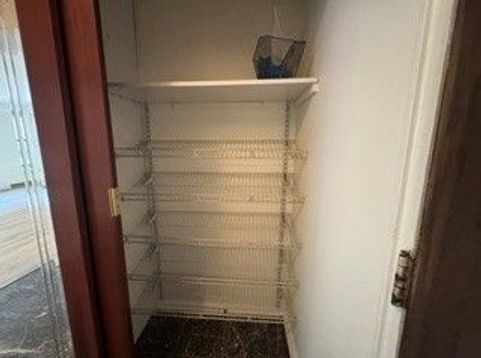
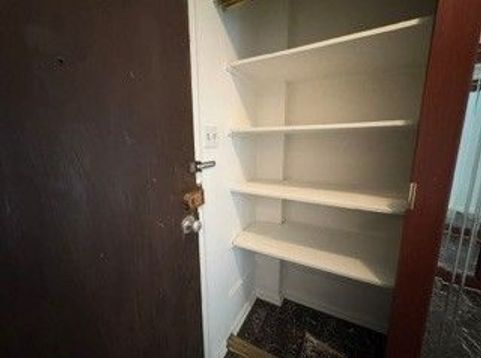
LOCATION, LIFESTYLE & CONVENIENCE - THIS ONE HAS IT ALL! Live just across the street from Lake Michigan and Berger Park, only 3 blocks from Loyola University, and steps from restaurants, coffee shops and Devon Avenue shopping. Leave the car behind - the express bus stops right outside your front door, making it easy to get around the city! Step inside this beautifully updated, move-in ready 2-bedroom, 1 bath condo featuring updated wood flooring, brand-new carpeting and fresh kitchen upgrades. The spacious foyer offers two double closets with built-in shelving and shoe storage racks, giving you tons of space to keep everything organized from the moment you walk in. Both bedrooms are generously sized with great closet space, including double-door closets. Need even more room? An additional storage cage gives you a convenient spot for those extras you don't want taking up space in the condo. The remodeled bath adds a fresh, updated feel, while same-floor laundry makes everyday living easy. Located on the first floor just inside the building entrance, you'll love the convenience of coming and going without waiting for the elevator. Two secured entry doors provide added security before reaching the interior of the building. AND HERE'S THE BONUS - ALL UTILITIES AND CABLE ARE INCLUDED IN THE RENT! That means fewer monthly bills to worry about. Optional bike storage is also available for a minimal monthly fee - perfect for taking advantage of the lakefront and surrounding neighborhood. Fantastic location, great space, abundant storage and easy access to everything you need. Move-in ready and available with board approval. Come enjoy the lakefront lifestyle!

Baird & Warner New Client Care Team Agent Cell: 312.847.5702 Email
Property Details
Amenities
Feature Descriptions
Room Information
Schools
Disclaimer: The accuracy of all information regardless of source, including but not limited to square footage and lot size, is deemed reliable but not guaranteed nor warranted and should be personally verified through personal inspection by and/or with the appropriate professionals.
Location
See details and scored characteristics about this location.

Listing Office: Home Sweet Home Ryan Realty
Listing Office Phone: 847-221-8150

Member Participants (and their affiliated licensees, if applicable) shall indicate on their websites that IDX information is provided exclusively for consumers’ personal non-commercial use, that it may not be used for any purpose other than to identify prospective properties consumers may be interested in purchasing, that the data is deemed reliable but is not guaranteed by MLS GRID, and that the use of the MLS GRID Data may be subject to an end user license agreement prescribed by the Member Participant’s applicable MLS if any and as amended from time to time. MLS GRID may, at its discretion, require use of other disclaimers as necessary to protect Member Participant, and/or their MLS from liability.
Based on information submitted to the MLS GRID. All data is obtained from various sources and may not have been verified by broker or MLS GRID. Supplied Open House Information is subject to change without notice. All information should be independently reviewed and verified for accuracy. Properties may or may not be listed by the office/agent presenting the information.
Select a format below, new window will open and will prompt you to print.


AWARD WINNING SERVICES


GLOBAL REACH & HOME INSURANCE



Member Participants (and their affiliated licensees, if applicable) shall indicate on their websites that IDX information is provided exclusively for consumers’ personal non-commercial use, that it may not be used for any purpose other than to identify prospective properties consumers may be interested in purchasing, that the data is deemed reliable but is not guaranteed by MLS GRID, and that the use of the MLS GRID Data may be subject to an end user license agreement prescribed by the Member Participant’s applicable MLS if any and as amended from time to time. MLS GRID may, at its discretion, require use of other disclaimers as necessary to protect Member Participant, and/or their MLS from liability.
Based on information submitted to the MLS GRID. All data is obtained from various sources and may not have been verified by broker or MLS GRID. Supplied Open House Information is subject to change without notice. All information should be independently reviewed and verified for accuracy. Properties may or may not be listed by the office/agent presenting the information.
Privacy Policy / DMCA Notice / ADA Accessibility

