
6116 Highlands Grace Boulevard Lakeland, FL 33812
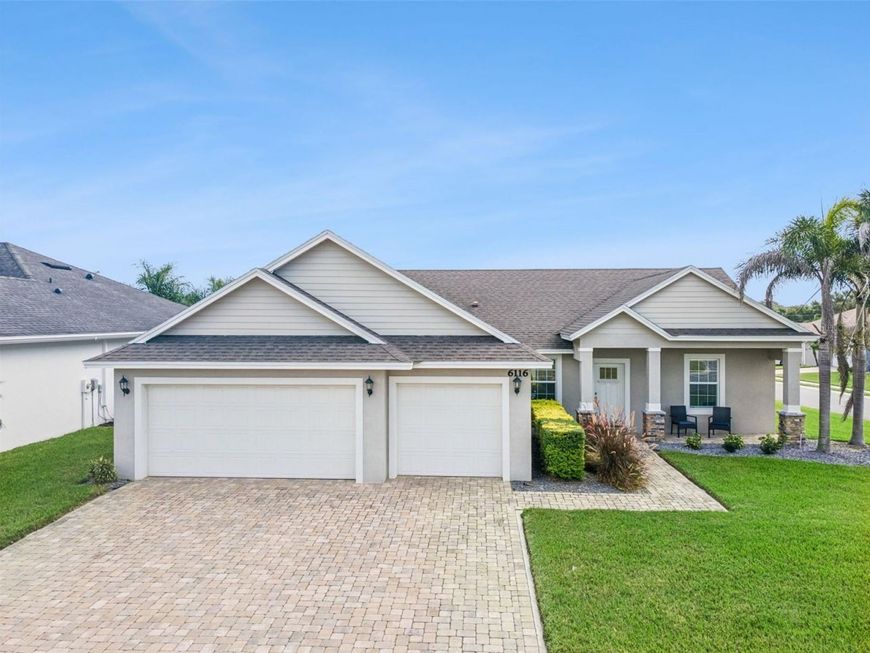
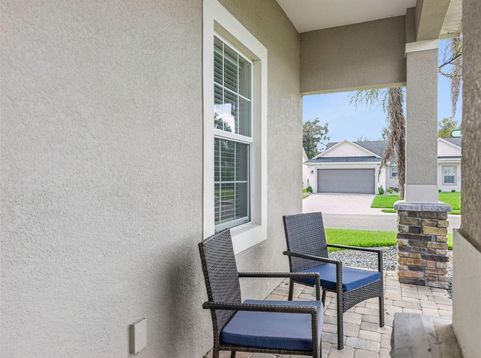
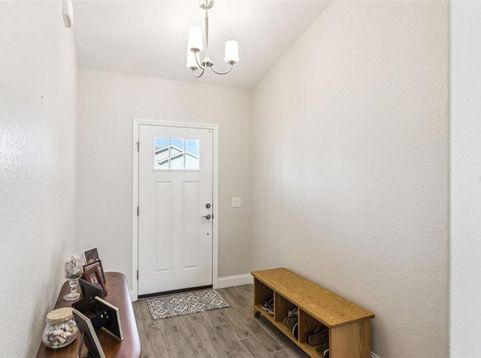
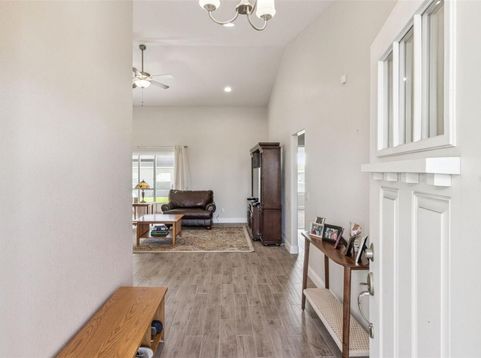
Welcome Home to a Meticulously Maintained Place! Built by one of Lakeland's premiere builders, Tapia Construction, this impressive home will take your breath away the moment you arrive. Take a moment to admire the architectural beauty of the addition of Hardie siding near the gabled roof, as well as the brick-paved driveway leading to the three-car garage and the lusciously landscaped walkway taking you to the welcoming front porch, where stone accents are wrapped around the lower portion of the home's columns. As you enter this immaculate home, you'll appreciate the beautiful wood-grain ceramic tile floors and soaring ceilings. The open floorplan is perfect for entertaining as your guests can mingle together in the living/great room, kitchen, and dinette area or step out onto the brick-paved screened lanai. The light and bright kitchen offers solid wood cabinets adorned with crown molding, beautiful granite countertops, a smooth-top range, and a large island. The primary bedroom is split from the rest for privacy and boasts a luxurious bathroom with an over-sized shower, dual sinks with a vanity, and gorgeous porcelain tile. Adjacent to the living space is a flex room, which would be perfect for an office, den, library, or nursery. Located in the much-desired gated community of Highlands Grace, this lovely home is close to shopping and restaurants and is a short drive away from the award-winning Bonnet Springs Park, Lakeland Linder Airport (home of Sun & Fun, the second largest airshow in the USA), and the Polk Parkway. Living in Lakeland means you are in the middle of the Sunshine State with access to Florida's theme parks and beaches. 6116 Highland Grace Blvd is a wonderful place to call home!

Baird & Warner New Client Care Team Agent Cell: 312.847.5702 Email
Property Details
Amenities
Feature Descriptions
Room Information
Location
See details and scored characteristics about this location.

Listing Office: BETTER HOMES & GARDENS LIFESTYLES REALTY

Member Participants (and their affiliated licensees, if applicable) shall indicate on their websites that IDX information is provided exclusively for consumers’ personal non-commercial use, that it may not be used for any purpose other than to identify prospective properties consumers may be interested in purchasing, that the data is deemed reliable but is not guaranteed by MLS GRID, and that the use of the MLS GRID Data may be subject to an end user license agreement prescribed by the Member Participant’s applicable MLS if any and as amended from time to time. MLS GRID may, at its discretion, require use of other disclaimers as necessary to protect Member Participant, and/or their MLS from liability.
Based on information submitted to the MLS GRID. All data is obtained from various sources and may not have been verified by broker or MLS GRID. Supplied Open House Information is subject to change without notice. All information should be independently reviewed and verified for accuracy. Properties may or may not be listed by the office/agent presenting the information.
Select a format below, new window will open and will prompt you to print.


AWARD WINNING SERVICES


GLOBAL REACH & HOME INSURANCE



Member Participants (and their affiliated licensees, if applicable) shall indicate on their websites that IDX information is provided exclusively for consumers’ personal non-commercial use, that it may not be used for any purpose other than to identify prospective properties consumers may be interested in purchasing, that the data is deemed reliable but is not guaranteed by MLS GRID, and that the use of the MLS GRID Data may be subject to an end user license agreement prescribed by the Member Participant’s applicable MLS if any and as amended from time to time. MLS GRID may, at its discretion, require use of other disclaimers as necessary to protect Member Participant, and/or their MLS from liability.
Based on information submitted to the MLS GRID. All data is obtained from various sources and may not have been verified by broker or MLS GRID. Supplied Open House Information is subject to change without notice. All information should be independently reviewed and verified for accuracy. Properties may or may not be listed by the office/agent presenting the information.
Privacy Policy / DMCA Notice / ADA Accessibility

