
6111 Bluestar Court Lakewood Ranch, FL 34211
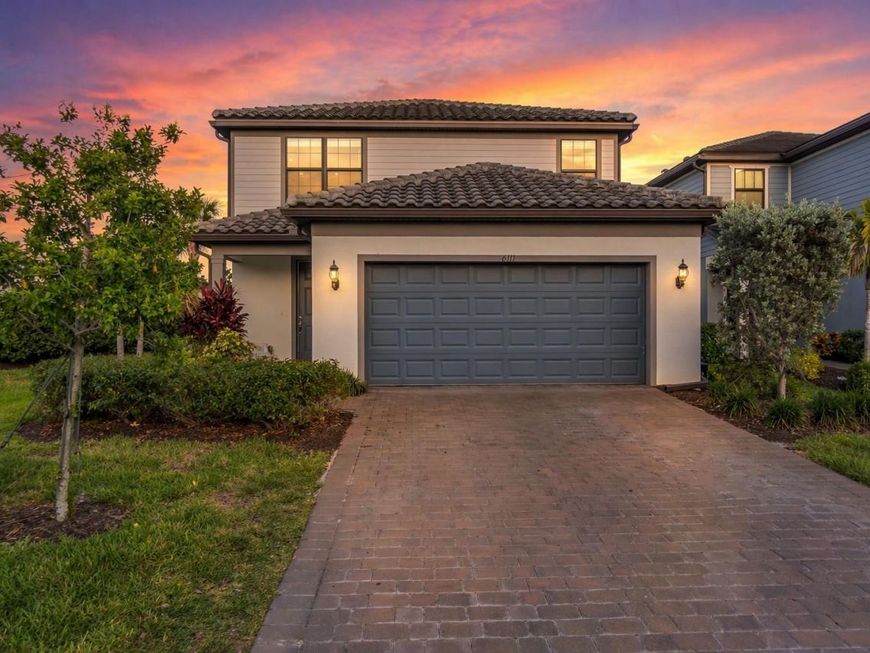
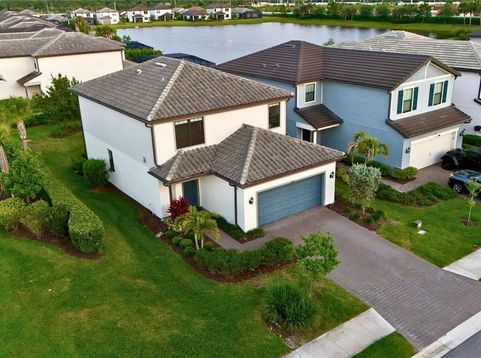
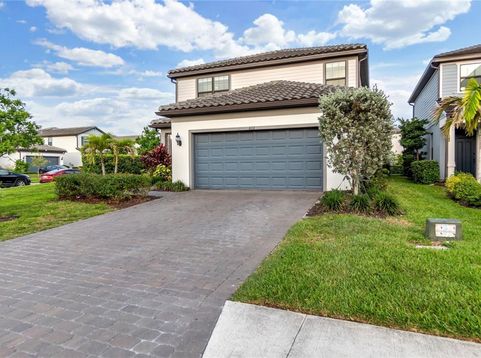
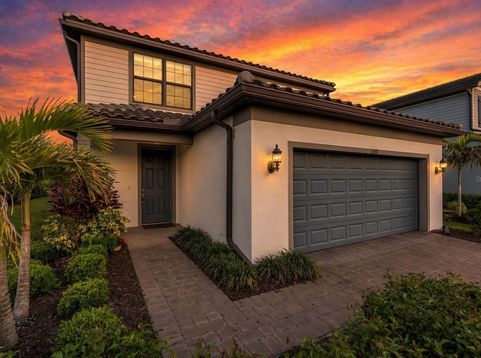
OWNER IS OFFERING $5,000 TOWARDS THE BUYERS CLOSING COSTS WITH AN ACCEPTABLE TERMS, SUBJECT TO CONTRACT TERMS AND LENDER APPROVAL. Welcome to paradise in this spectacular end-unit residence in the highly sought-after Sapphire Point community of Lakewood Ranch! This beautifully maintained, two-story home offers a bright, airy atmosphere and the added appeal of a desirable corner location. Enjoy peaceful water views from your private screened lanai, the perfect setting for morning coffee or evening relaxation. The open-concept layout creates a comfortable, inviting space ideal for everyday living and entertaining.Sapphire Point offers a wonderful Florida lifestyle with resort-style amenities, including a clubhouse, state-of-the-art fitness center, community pool, and dog park. The HOA includes landscaping and irrigation, making maintenance easy so you can spend more time enjoying your home and community.Conveniently located near the Sarasota Polo Club, Premier Sports Campus, UTC Mall, Lakewood Ranch Medical Center, and a variety of shopping, dining, and entertainment options. Enjoy easy access to the beautiful Gulf Coast beaches, approximately 30 minutes away. Families will also appreciate the community's proximity to local schools.Whether you're looking for a full-time residence, a seasonal retreat, or a place to enjoy the best of Florida living, this home offers an appealing combination of comfort, convenience, and community amenities. Don't miss your opportunity to make this Sapphire Point gem your own!

Baird & Warner New Client Care Team Agent Cell: 312.847.5702 Email
Property Details
Amenities
Feature Descriptions
Room Information
Schools
Disclaimer: The accuracy of all information regardless of source, including but not limited to square footage and lot size, is deemed reliable but not guaranteed nor warranted and should be personally verified through personal inspection by and/or with the appropriate professionals.
Location
See details and scored characteristics about this location.

Listing Office: REAL BROKER, LLC

Member Participants (and their affiliated licensees, if applicable) shall indicate on their websites that IDX information is provided exclusively for consumers’ personal non-commercial use, that it may not be used for any purpose other than to identify prospective properties consumers may be interested in purchasing, that the data is deemed reliable but is not guaranteed by MLS GRID, and that the use of the MLS GRID Data may be subject to an end user license agreement prescribed by the Member Participant’s applicable MLS if any and as amended from time to time. MLS GRID may, at its discretion, require use of other disclaimers as necessary to protect Member Participant, and/or their MLS from liability.
Based on information submitted to the MLS GRID. All data is obtained from various sources and may not have been verified by broker or MLS GRID. Supplied Open House Information is subject to change without notice. All information should be independently reviewed and verified for accuracy. Properties may or may not be listed by the office/agent presenting the information.
Select a format below, new window will open and will prompt you to print.


AWARD WINNING SERVICES


GLOBAL REACH & HOME INSURANCE



Member Participants (and their affiliated licensees, if applicable) shall indicate on their websites that IDX information is provided exclusively for consumers’ personal non-commercial use, that it may not be used for any purpose other than to identify prospective properties consumers may be interested in purchasing, that the data is deemed reliable but is not guaranteed by MLS GRID, and that the use of the MLS GRID Data may be subject to an end user license agreement prescribed by the Member Participant’s applicable MLS if any and as amended from time to time. MLS GRID may, at its discretion, require use of other disclaimers as necessary to protect Member Participant, and/or their MLS from liability.
Based on information submitted to the MLS GRID. All data is obtained from various sources and may not have been verified by broker or MLS GRID. Supplied Open House Information is subject to change without notice. All information should be independently reviewed and verified for accuracy. Properties may or may not be listed by the office/agent presenting the information.
Privacy Policy / DMCA Notice / ADA Accessibility

