

Listing Office: First Weber Inc - Menomonee Falls
Listing Office Phone: (262) 251-7200
6109 Thornridge Ln Greendale, WI 53129
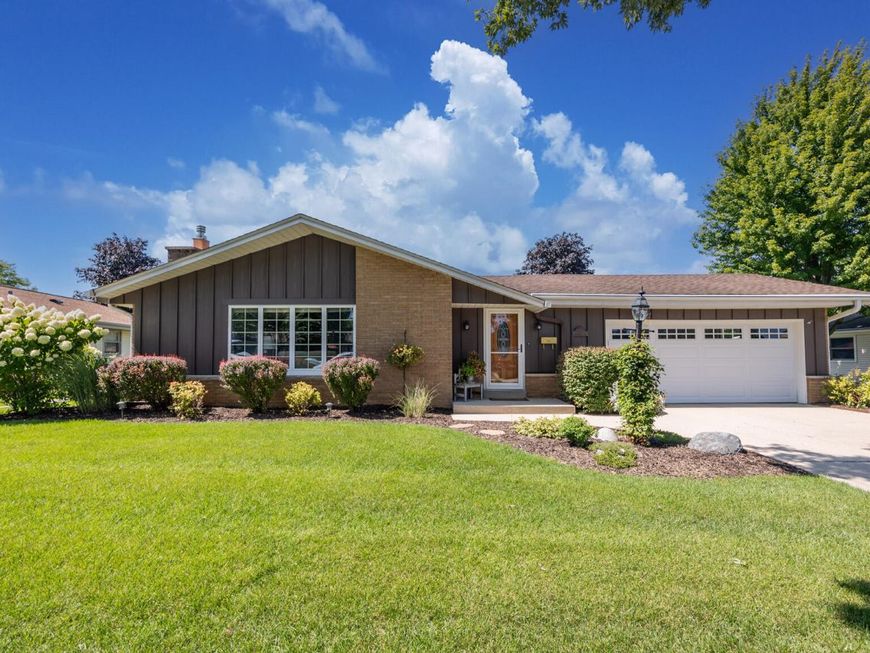
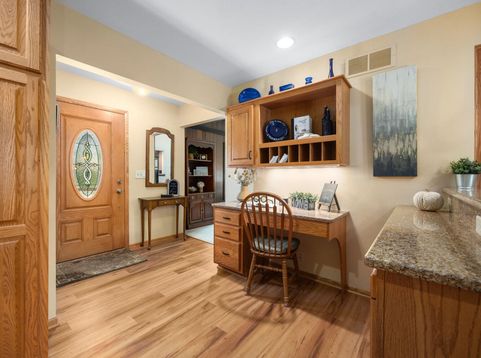
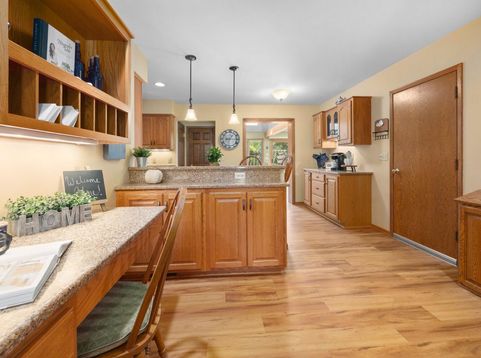
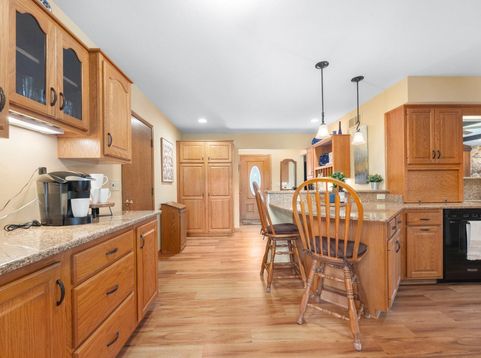
You won't want to miss this Greendale beauty! Located in a fantastic, convenient location close to everything, this wonderfully maintained and beautifully updated home is sure to impress. And the yard is spectacular--a beautiful space to enjoy in every season! They say the kitchen is the heart of the home, and that's especially true here. The kitchen has been thoughtfully updated with both style and functionality in mind. In this home, you'll also find cathedral ceilings, two fireplaces, skylights, solid oak panel doors, quartz and granite countertops, LVP flooring, and so much more. There are updates galore throughout the home, all adding to its appeal and making it truly move-in ready. Be sure to see the Feature Sheet for even more details. Come take a look and fall in love!

Baird & Warner New Client Care Team Agent Cell: 312.847.5702 Email
Property Details
Feature Descriptions
Room Information
Schools
Disclaimer: The accuracy of all information regardless of source, including but not limited to square footage and lot size, is deemed reliable but not guaranteed nor warranted and should be personally verified through personal inspection by and/or with the appropriate professionals.
Location
See details and scored characteristics about this location.
Select a format below, new window will open and will prompt you to print.


AWARD WINNING SERVICES


GLOBAL REACH & HOME INSURANCE



Information is supplied by seller and other third parties and has not been verified.
Listing data compilation and photo(s) © 2026 – Multiple Listing Service, Inc. – All Rights Reserved .
Data Source: Metro MLS
Privacy Policy / DMCA Notice / ADA Accessibility

