
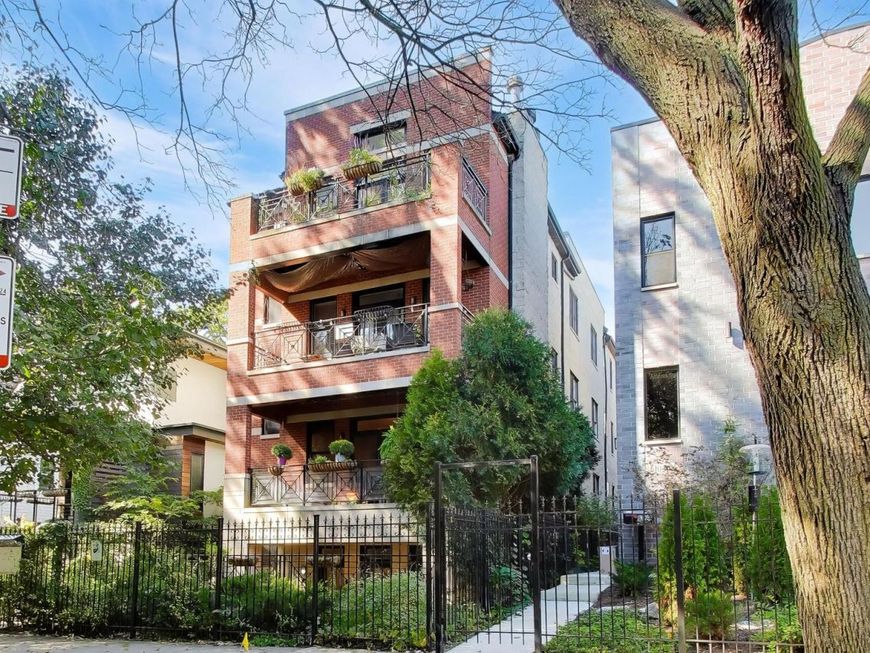
6100 N Hermitage Avenue, Unit G Chicago, IL 60660
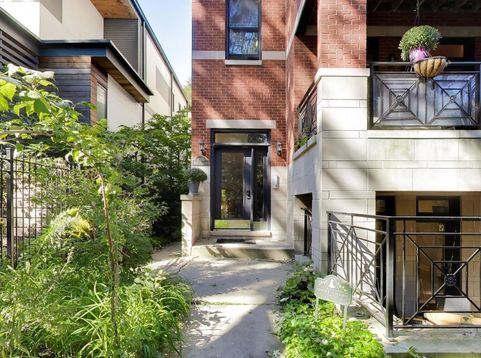
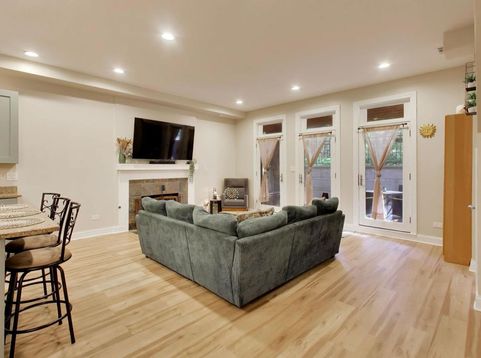
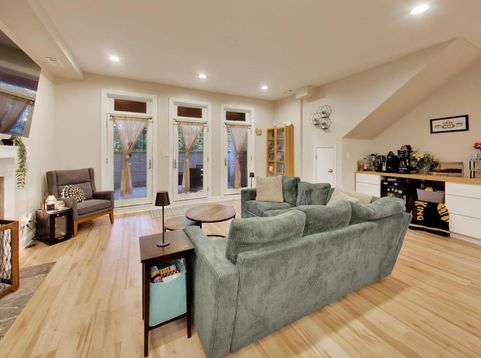
Location, location, location! This spacious 3-bedroom, 2-bath condo offers more than 1,700 square feet of living space in a highly desirable location near Edgewater, Rogers Park, and Andersonville. Enjoy convenient access to a wide variety of shopping, dining, and neighborhood amenities, along with the new Peterson Ridge METRA station just a short distance away. High ceilings, abundant natural light, and glass doors leading to the front patio enhance the open and spacious feel of the home. The open-concept kitchen, dining, and living areas provide plenty of room for both everyday living and entertaining. A gas fireplace in the living room creates a warm and inviting place to relax during the colder months. The kitchen offers generous counter space, a center island ideal for food preparation and serving, and professionally painted cabinetry completed in April 2026. The primary bedroom features a walk-in closet, a second additional closet, a private ensuite bath with a whirlpool tub and separate stand-up shower, plus access to its own private patio. The second and third bedrooms are also generously sized and can comfortably accommodate queen-sized beds. Additional conveniences include central air conditioning and heat, with the condenser, furnace, and humidifier replaced in 2025. The water heater was also replaced in 2025. A full-size, side-by-side in-unit washer and dryer (Dryer installed in June 2026). Electrical improvements completed in June 2026 included GFCI-related work in the laundry room and corrections to three-way lighting. Outdoor space is another standout feature, with three separate patios: one off the living room, one off the primary bedroom, and an additional side patio. The yard features native and pollinator-friendly plantings, creating an attractive and welcoming outdoor environment. The rear yard is common space for usage. A deeded parking space is located at the rear of the building. The roof was replaced in July 2026, and additional masonry and concrete repairs are scheduled for early October and have already been paid for. There are currently no anticipated special assessments. With its generous room sizes, multiple outdoor spaces, numerous recent mechanical and building improvements, and convenient North Side location, this condo offers exceptional space and comfort in the city.

Baird & Warner New Client Care Team Agent Cell: 312.847.5702 Email
Property Details
Feature Descriptions
Room Information
Schools
Disclaimer: The accuracy of all information regardless of source, including but not limited to square footage and lot size, is deemed reliable but not guaranteed nor warranted and should be personally verified through personal inspection by and/or with the appropriate professionals.
Location
See details and scored characteristics about this location.

Listing Office: Berkshire Hathaway HomeServices Starck Real Estate
Listing Office Phone: 630-894-1900

Member Participants (and their affiliated licensees, if applicable) shall indicate on their websites that IDX information is provided exclusively for consumers’ personal non-commercial use, that it may not be used for any purpose other than to identify prospective properties consumers may be interested in purchasing, that the data is deemed reliable but is not guaranteed by MLS GRID, and that the use of the MLS GRID Data may be subject to an end user license agreement prescribed by the Member Participant’s applicable MLS if any and as amended from time to time. MLS GRID may, at its discretion, require use of other disclaimers as necessary to protect Member Participant, and/or their MLS from liability.
Based on information submitted to the MLS GRID. All data is obtained from various sources and may not have been verified by broker or MLS GRID. Supplied Open House Information is subject to change without notice. All information should be independently reviewed and verified for accuracy. Properties may or may not be listed by the office/agent presenting the information.
Select a format below, new window will open and will prompt you to print.


AWARD WINNING SERVICES


GLOBAL REACH & HOME INSURANCE



Member Participants (and their affiliated licensees, if applicable) shall indicate on their websites that IDX information is provided exclusively for consumers’ personal non-commercial use, that it may not be used for any purpose other than to identify prospective properties consumers may be interested in purchasing, that the data is deemed reliable but is not guaranteed by MLS GRID, and that the use of the MLS GRID Data may be subject to an end user license agreement prescribed by the Member Participant’s applicable MLS if any and as amended from time to time. MLS GRID may, at its discretion, require use of other disclaimers as necessary to protect Member Participant, and/or their MLS from liability.
Based on information submitted to the MLS GRID. All data is obtained from various sources and may not have been verified by broker or MLS GRID. Supplied Open House Information is subject to change without notice. All information should be independently reviewed and verified for accuracy. Properties may or may not be listed by the office/agent presenting the information.
Privacy Policy / DMCA Notice / ADA Accessibility

