

Listing Office: Shorewest Realtors, Inc.
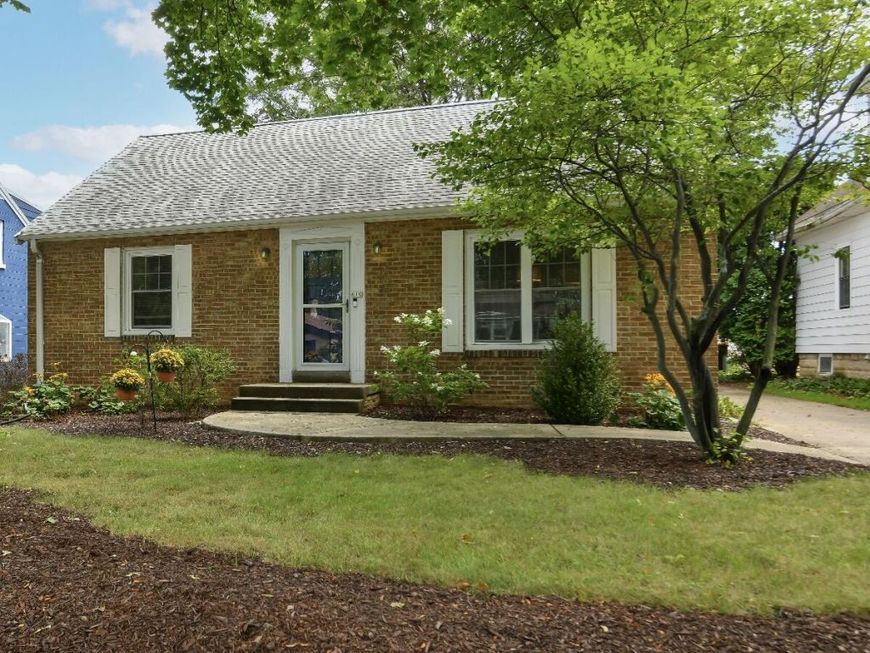
610 N 112th St Wauwatosa, WI 53226
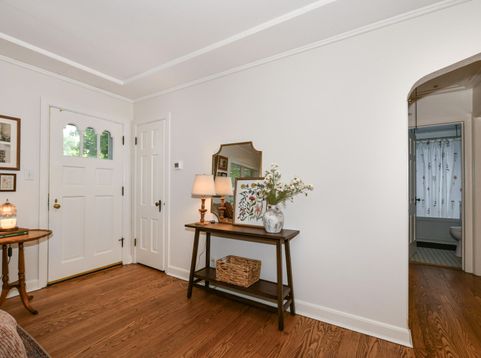
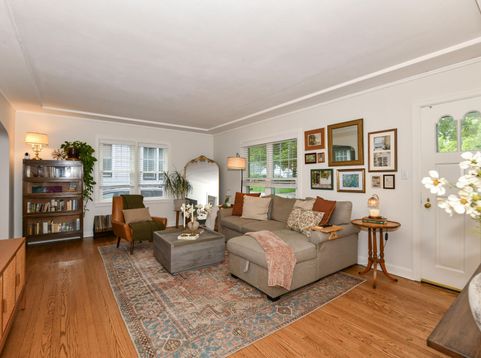
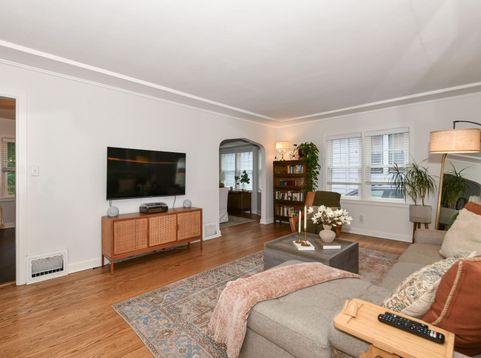
Welcome to the perfect blend of timeless charm and modern style. From the moment you step inside, rich hardwood floors, arched doorways, and classic architectural details, including a tray ceiling in the spacious and sunny living room, and a corner built-in leaded glass china cabinet in the formal dining room, combine to set a warm, inviting tone. At the heart of the home, the updated kitchen pairs classic chevron-tiled floors with crisp subway tile, granite counters and newer appliances. All will also appreciate the refreshed bath with granite-topped vanity. Wonderful three-season porch is the ideal spot for morning coffee or unwinding with a book & overlooks the patio and a deep fenced backyard that feels like your own private retreat. New vinyl windows (2021) & new furnace (2023) too.

Baird & Warner New Client Care Team Agent Cell: 312.847.5702 Email
Property Details
Feature Descriptions
Room Information
Schools
Disclaimer: The accuracy of all information regardless of source, including but not limited to square footage and lot size, is deemed reliable but not guaranteed nor warranted and should be personally verified through personal inspection by and/or with the appropriate professionals.
Location
See details and scored characteristics about this location.
Select a format below, new window will open and will prompt you to print.


AWARD WINNING SERVICES


GLOBAL REACH & HOME INSURANCE



Information is supplied by seller and other third parties and has not been verified.
Listing data compilation and photo(s) © 2026 – Multiple Listing Service, Inc. – All Rights Reserved .
Data Source: Metro MLS
Privacy Policy / DMCA Notice / ADA Accessibility

