
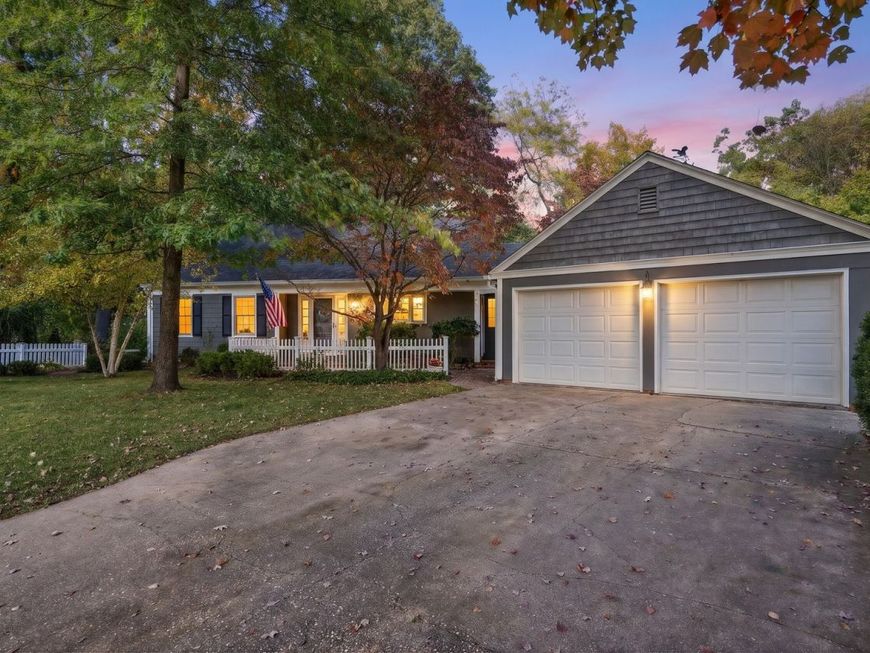
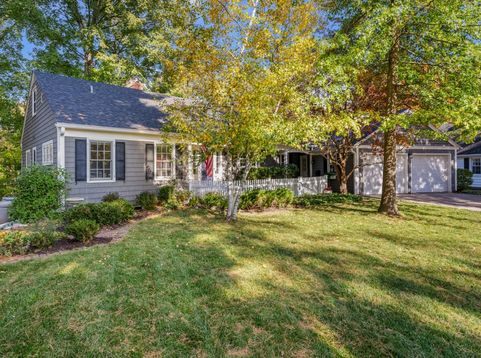
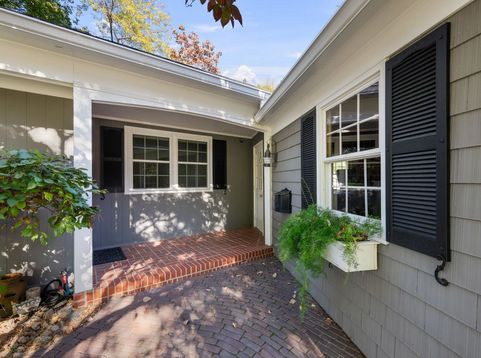
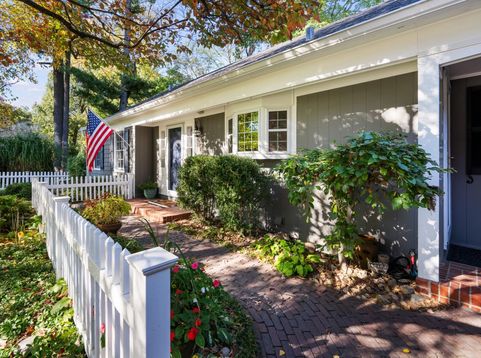
61 Hawthorne Road Rock Island, IL 61201
Nestled on a quiet cul-de-sac in the highly desirable Watch Hill neighborhood, this charming Cape Cod offers far more space than meets the eye. The main level features a bright, eat-in kitchen complete with timeless butcher block countertops, updated appliances, a newer sink, and a picturesque garden window. In the spacious living room, a large bank of windows frames stunning seasonal views, while a cozy gas fireplace is flanked by custom built-ins. Step through the formal dining room into the three-season porch-a peaceful retreat that feels like your very own luxury treehouse. Two main-floor bedrooms and an upgraded full bath round out the primary level. Upstairs, discover two additional bedrooms with gleaming hardwood floors, another full bath, and exceptional built-in storage. The newly remodeled walkout basement is built for entertaining, featuring a secondary gas fireplace in the family room, a versatile bonus space with a wet bar, a third full bath, and a screened porch. Outside, the lush grounds showcase multi-tiered patios, custom hardscaping, a potting shed, a fire pit, and even a custom, one-of-a-kind see-saw surrounded by nature. Standout Features & Upgrades: Whole-house generator, newer roof, replacement windows, and gutters with gutter guards, irrigation system, custom hardscaping, and hot-tub-ready wiring on the screened porch, converted gas fireplaces, wall safe, laundry chute, and a workshop with a private entrance A truly unique property with endless thoughtful details-must be seen in person to be fully appreciated! Note: Some photos are virtually staged. The listing agent is related to the seller.

Baird & Warner New Client Care Team Agent Cell: 312.847.5702 Email
Property Details
Amenities
Feature Descriptions
Room Information
Schools
Disclaimer: The accuracy of all information regardless of source, including but not limited to square footage and lot size, is deemed reliable but not guaranteed nor warranted and should be personally verified through personal inspection by and/or with the appropriate professionals.
Location
See details and scored characteristics about this location.

Listing Office: Ruhl&Ruhl REALTORS Moline
Listing Office Phone: 309-743-8000

Member Participants (and their affiliated licensees, if applicable) shall indicate on their websites that IDX information is provided exclusively for consumers’ personal non-commercial use, that it may not be used for any purpose other than to identify prospective properties consumers may be interested in purchasing, that the data is deemed reliable but is not guaranteed by MLS GRID, and that the use of the MLS GRID Data may be subject to an end user license agreement prescribed by the Member Participant’s applicable MLS if any and as amended from time to time. MLS GRID may, at its discretion, require use of other disclaimers as necessary to protect Member Participant, and/or their MLS from liability.
Based on information submitted to the MLS GRID. All data is obtained from various sources and may not have been verified by broker or MLS GRID. Supplied Open House Information is subject to change without notice. All information should be independently reviewed and verified for accuracy. Properties may or may not be listed by the office/agent presenting the information.
Select a format below, new window will open and will prompt you to print.


AWARD WINNING SERVICES


GLOBAL REACH & HOME INSURANCE



Member Participants (and their affiliated licensees, if applicable) shall indicate on their websites that IDX information is provided exclusively for consumers’ personal non-commercial use, that it may not be used for any purpose other than to identify prospective properties consumers may be interested in purchasing, that the data is deemed reliable but is not guaranteed by MLS GRID, and that the use of the MLS GRID Data may be subject to an end user license agreement prescribed by the Member Participant’s applicable MLS if any and as amended from time to time. MLS GRID may, at its discretion, require use of other disclaimers as necessary to protect Member Participant, and/or their MLS from liability.
Based on information submitted to the MLS GRID. All data is obtained from various sources and may not have been verified by broker or MLS GRID. Supplied Open House Information is subject to change without notice. All information should be independently reviewed and verified for accuracy. Properties may or may not be listed by the office/agent presenting the information.
Privacy Policy / DMCA Notice / ADA Accessibility

