


Listing Office: RE/MAX Community Realty
Listing Office Phone: (920) 648-7755
608 S Second St Watertown, WI 53094
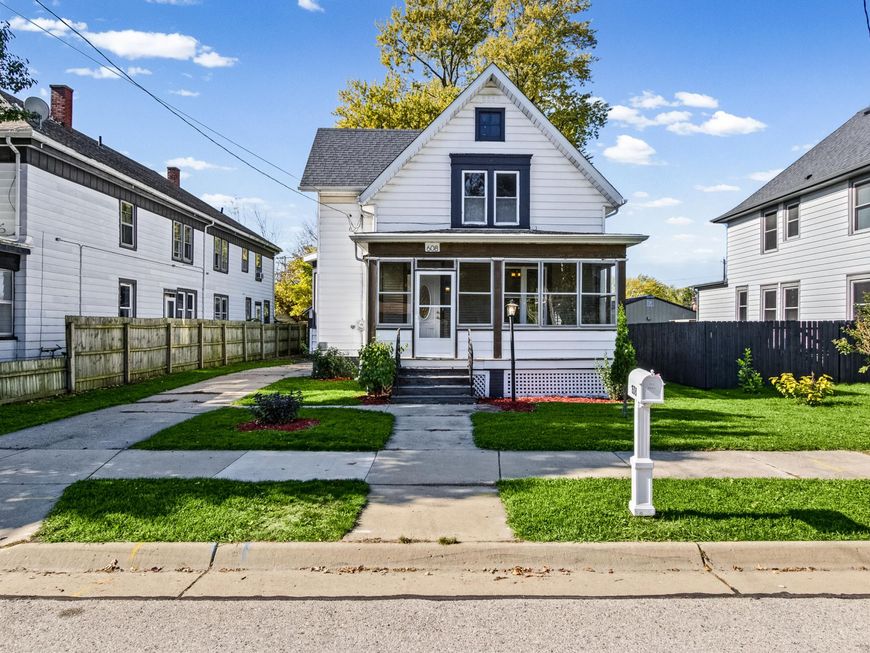
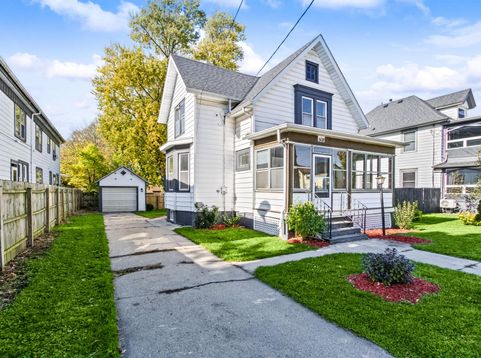
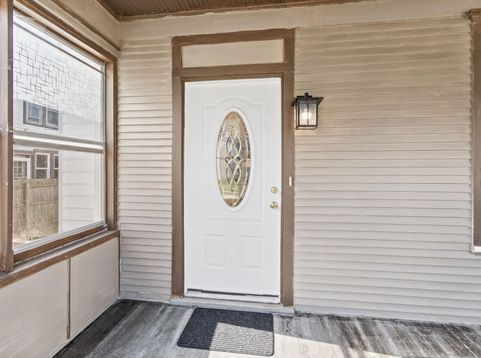
Fall in love with this bright and inviting home, thoughtfully refreshed and ready for its next owner! Beautiful wood floors refinished throughout. Fresh paint gives the entire home a clean, updated feel. The updated kitchen offers a great space to cook and gather, complete with an island and a brand new refrigerator. Large windows throughout the home fill the rooms with natural light, creating a warm and welcoming atmosphere. The spacious primary bedroom has a large walk in closet. Enjoy morning coffee or unwind in the evening on the screened in front porch. The location is hard to beat, with downtown and many local amenities just a short walk away. With so many updates already completed, move right in and start enjoying all this home has to offer! Some photos are digitally altered.

Baird & Warner New Client Care Team Agent Cell: 312.847.5702 Email
Property Details
Feature Descriptions
Room Information
Schools
Disclaimer: The accuracy of all information regardless of source, including but not limited to square footage and lot size, is deemed reliable but not guaranteed nor warranted and should be personally verified through personal inspection by and/or with the appropriate professionals.
Location
See details and scored characteristics about this location.
Select a format below, new window will open and will prompt you to print.


AWARD WINNING SERVICES


GLOBAL REACH & HOME INSURANCE



Information is supplied by seller and other third parties and has not been verified.
Listing data compilation and photo(s) © 2026 – Multiple Listing Service, Inc. – All Rights Reserved .
Data Source: Metro MLS
Privacy Policy / DMCA Notice / ADA Accessibility

