
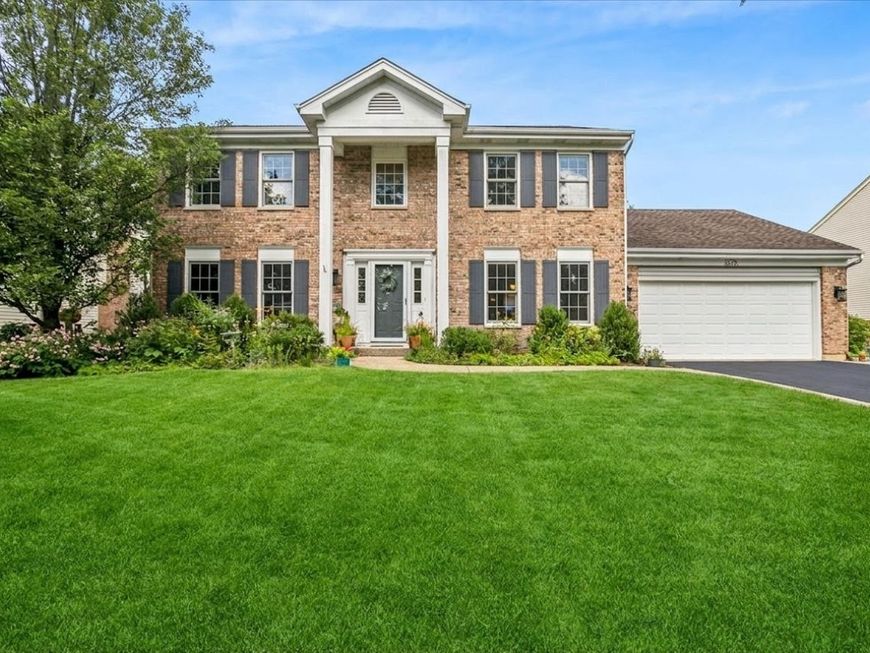
6079 Indian Trail Road Gurnee, IL 60031
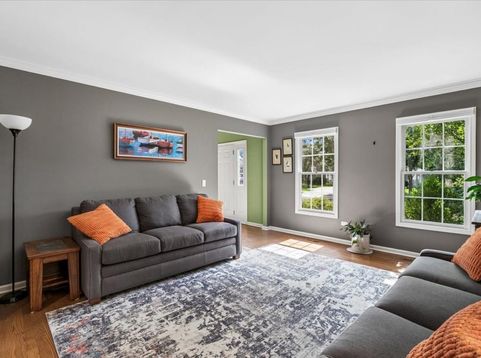
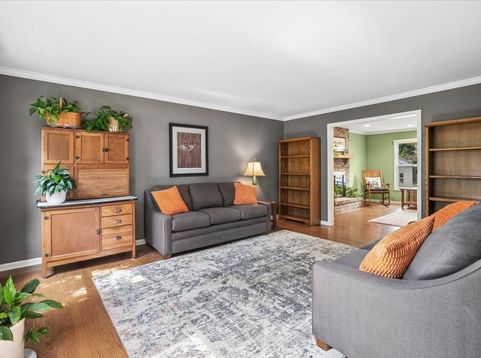
Welcome to your dream home in the highly desirable Southridge Subdivision! This stately brick front colonial perfectly combines classic elegance with modern luxury, offering an exceptional lifestyle inside and out. From the moment you arrive, the impressive curb appeal sets the stage for what lies within. The heart of the home features a fully updated gourmet kitchen complete with premium granite countertops, ample cabinet space, a convenient breakfast bar, and sleek stainless steel appliances. Just off the kitchen, a phenomenal four-season room provides a peaceful, light-filled retreat to enjoy year-round views of the property. Adjacent, you will find a beautiful family room featuring gorgeous hardwood floors and a cozy woodburning fireplace with a convenient gas starter-perfect for chilly evenings. Upstairs, the expansive master suite serves as a private sanctuary, boasting a newly completed luxury bathroom with heated terrazzo tile floors for ultimate comfort. Three additional generously sized secondary bedrooms and a beautifully appointed bath ensure plenty of space and privacy for family or guests. Downstairs, the partially finished basement offers a versatile area for recreation alongside tons of extra storage space. The outdoor living spaces are a true paradise, featuring a beautifully refurbished deck that flows into a relaxing pool area with its own dedicated deck space, plus a handy backyard shed for equipment. Nestled in a premier neighborhood known for its top-rated schools, this pristine home keeps you close to the area's best shopping and restaurants.

Baird & Warner Chris Bong 847.624.4693 Email
Property Details
Feature Descriptions
Room Information
Schools
Disclaimer: The accuracy of all information regardless of source, including but not limited to square footage and lot size, is deemed reliable but not guaranteed nor warranted and should be personally verified through personal inspection by and/or with the appropriate professionals.
Location
See details and scored characteristics about this location.
Select a format below, new window will open and will prompt you to print.


AWARD WINNING SERVICES


GLOBAL REACH & HOME INSURANCE




Member Participants (and their affiliated licensees, if applicable) shall indicate on their websites that IDX information is provided exclusively for consumers’ personal non-commercial use, that it may not be used for any purpose other than to identify prospective properties consumers may be interested in purchasing, that the data is deemed reliable but is not guaranteed by MLS GRID, and that the use of the MLS GRID Data may be subject to an end user license agreement prescribed by the Member Participant’s applicable MLS if any and as amended from time to time. MLS GRID may, at its discretion, require use of other disclaimers as necessary to protect Member Participant, and/or their MLS from liability.
Based on information submitted to the MLS GRID. All data is obtained from various sources and may not have been verified by broker or MLS GRID. Supplied Open House Information is subject to change without notice. All information should be independently reviewed and verified for accuracy. Properties may or may not be listed by the office/agent presenting the information.
Privacy Policy / DMCA Notice / ADA Accessibility

