
6070 Darline Drive St. Anne, IL 60964
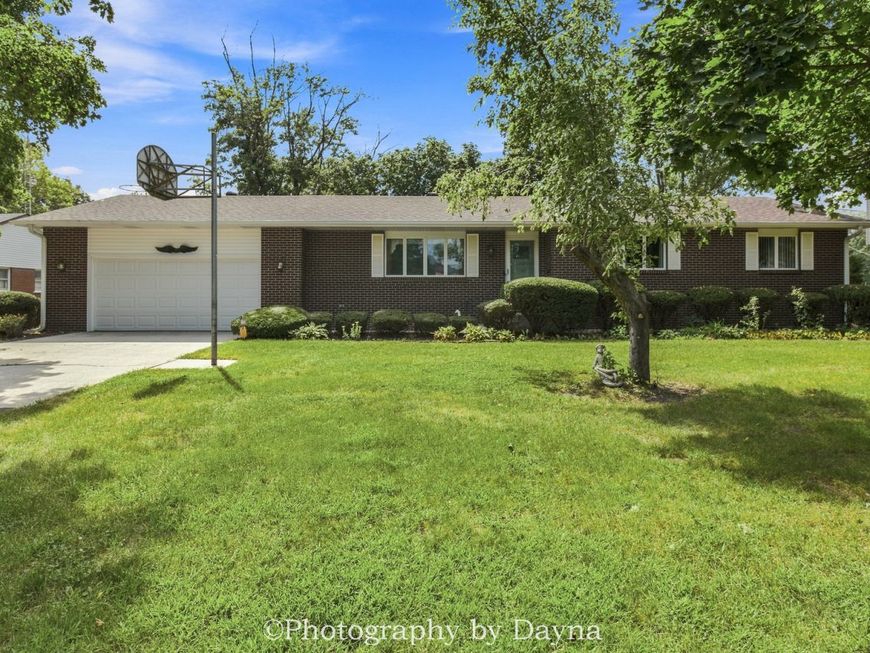
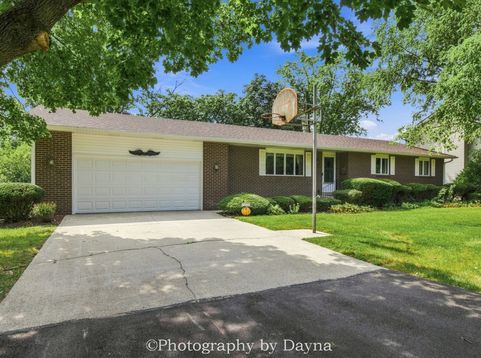
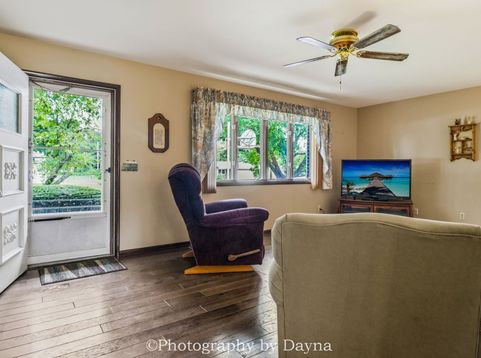
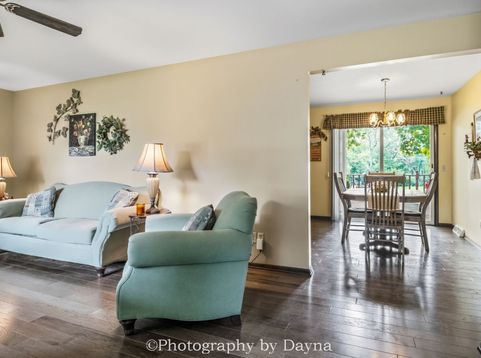
Imagine coming home to a peaceful setting where you have room to breathe, the Kankakee River just a short walk away, and three local golf courses nearby. Nestled on nearly half an acre just off Heiland Road in St. Anne, this well-maintained all-brick ranch offers the comfortable, easygoing lifestyle you've been looking for and with the convenience of I-57 just minutes away. Inside, the living room welcomes you in and flows naturally into the eat-in kitchen, creating a comfortable gathering space for morning coffee, casual meals, and everyday living. Three bedrooms, a full bath, and half bath provide plenty of room on the main level, while the full basement offers endless possibilities for hobbies, a home gym, or simply keeping life organized. The attached two-car garage adds even more convenience. And when it comes to improvements, much has already been taken care of. A brand-new roof, gutters, and garage door were completed in August 2026, while the HVAC, whole-house generator, water heater, and water softener were all replaced in 2021. Whether you're enjoying a quiet morning at home, heading out for a round of golf, taking a walk along the river, or commuting via I-57, this home offers a wonderful blend of space, comfort, recreation, and convenience. Come see why 6070 Darline Drive in St. Anne could be the place you've been looking for.

Baird & Warner New Client Care Team Agent Cell: 312.847.5702 Email
Property Details
Amenities
Feature Descriptions
Room Information
Schools
Disclaimer: The accuracy of all information regardless of source, including but not limited to square footage and lot size, is deemed reliable but not guaranteed nor warranted and should be personally verified through personal inspection by and/or with the appropriate professionals.
Location
See details and scored characteristics about this location.

Listing Office: Berkshire Hathaway HomeServices Speckman Realty
Listing Office Phone: 815-937-4370

Member Participants (and their affiliated licensees, if applicable) shall indicate on their websites that IDX information is provided exclusively for consumers’ personal non-commercial use, that it may not be used for any purpose other than to identify prospective properties consumers may be interested in purchasing, that the data is deemed reliable but is not guaranteed by MLS GRID, and that the use of the MLS GRID Data may be subject to an end user license agreement prescribed by the Member Participant’s applicable MLS if any and as amended from time to time. MLS GRID may, at its discretion, require use of other disclaimers as necessary to protect Member Participant, and/or their MLS from liability.
Based on information submitted to the MLS GRID. All data is obtained from various sources and may not have been verified by broker or MLS GRID. Supplied Open House Information is subject to change without notice. All information should be independently reviewed and verified for accuracy. Properties may or may not be listed by the office/agent presenting the information.
Select a format below, new window will open and will prompt you to print.


AWARD WINNING SERVICES


GLOBAL REACH & HOME INSURANCE



Member Participants (and their affiliated licensees, if applicable) shall indicate on their websites that IDX information is provided exclusively for consumers’ personal non-commercial use, that it may not be used for any purpose other than to identify prospective properties consumers may be interested in purchasing, that the data is deemed reliable but is not guaranteed by MLS GRID, and that the use of the MLS GRID Data may be subject to an end user license agreement prescribed by the Member Participant’s applicable MLS if any and as amended from time to time. MLS GRID may, at its discretion, require use of other disclaimers as necessary to protect Member Participant, and/or their MLS from liability.
Based on information submitted to the MLS GRID. All data is obtained from various sources and may not have been verified by broker or MLS GRID. Supplied Open House Information is subject to change without notice. All information should be independently reviewed and verified for accuracy. Properties may or may not be listed by the office/agent presenting the information.
Privacy Policy / DMCA Notice / ADA Accessibility

