
607 Gondola Park Drive, Unit 607 Venice, FL 34292
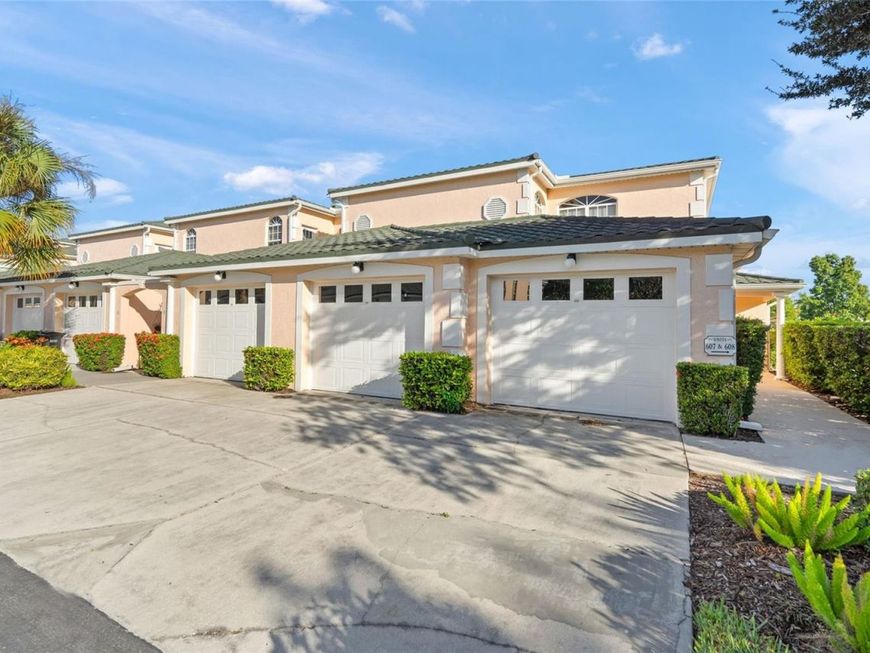
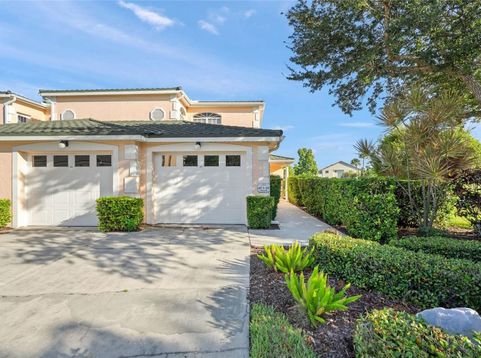
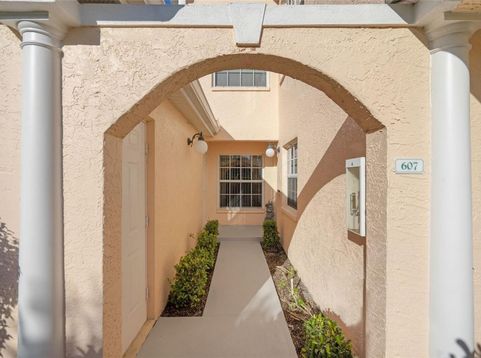
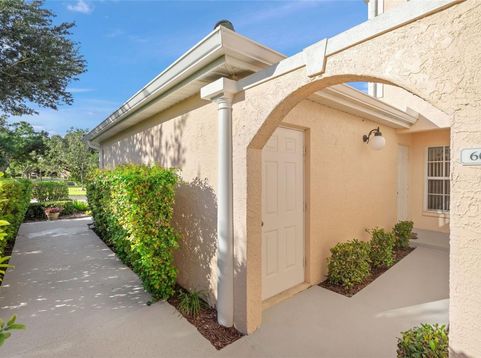
Enjoy maintenance-free Florida living in this beautifully maintained 2-bedroom, 2-bath condominium, lovingly cared for by its original owners. This desirable ground-floor end unit offers extra privacy, abundant natural light, and no stairs for easy access. Spend the day relaxing Relax in the Florida room while taking in stunning views of the pond, birds, wildlife and golf course. The Kitchen offers raised panel cabinetry, granite counter tops and opens to the Great room. The Primary Bedroom offers a walk in closet, En suite bath with dual sinks and a stall shower. The guest bedroom features small mobile office, including a laptop station, printer, shredder, safe, modem and router all hidden discretely behind sliding doors, offering dual-purpose space that disappears when guests arrive. This move-in-ready home is being sold turnkey furnished, allowing you to start enjoying the Florida lifestyle immediately. All this & an attached garage provides added convenience and storage! Community amenities include a large, heated pool, clubhouse, card/game room, fitness center, and tennis/pickle ball courts, creating the perfect setting for year-round living or a seasonal retreat. Whether you're seeking a full-time residence or winter getaway, this well-maintained condo is ready for its next owner. Just bring your suitcase and start enjoying paradise! There's also a garage kept car available for purchase if interested! A/C was replaced 4/26 has an air purification system and a 10 year warranty! Disposal replaced in 2024.

Baird & Warner New Client Care Team Agent Cell: 312.847.5702 Email
Property Details
Amenities
Feature Descriptions
Room Information
Location
See details and scored characteristics about this location.

Listing Office: HOMESMART

Member Participants (and their affiliated licensees, if applicable) shall indicate on their websites that IDX information is provided exclusively for consumers’ personal non-commercial use, that it may not be used for any purpose other than to identify prospective properties consumers may be interested in purchasing, that the data is deemed reliable but is not guaranteed by MLS GRID, and that the use of the MLS GRID Data may be subject to an end user license agreement prescribed by the Member Participant’s applicable MLS if any and as amended from time to time. MLS GRID may, at its discretion, require use of other disclaimers as necessary to protect Member Participant, and/or their MLS from liability.
Based on information submitted to the MLS GRID. All data is obtained from various sources and may not have been verified by broker or MLS GRID. Supplied Open House Information is subject to change without notice. All information should be independently reviewed and verified for accuracy. Properties may or may not be listed by the office/agent presenting the information.
Select a format below, new window will open and will prompt you to print.


AWARD WINNING SERVICES


GLOBAL REACH & HOME INSURANCE



Member Participants (and their affiliated licensees, if applicable) shall indicate on their websites that IDX information is provided exclusively for consumers’ personal non-commercial use, that it may not be used for any purpose other than to identify prospective properties consumers may be interested in purchasing, that the data is deemed reliable but is not guaranteed by MLS GRID, and that the use of the MLS GRID Data may be subject to an end user license agreement prescribed by the Member Participant’s applicable MLS if any and as amended from time to time. MLS GRID may, at its discretion, require use of other disclaimers as necessary to protect Member Participant, and/or their MLS from liability.
Based on information submitted to the MLS GRID. All data is obtained from various sources and may not have been verified by broker or MLS GRID. Supplied Open House Information is subject to change without notice. All information should be independently reviewed and verified for accuracy. Properties may or may not be listed by the office/agent presenting the information.
Privacy Policy / DMCA Notice / ADA Accessibility

