
6060 Stonecrest Court Haverhill, FL 33415
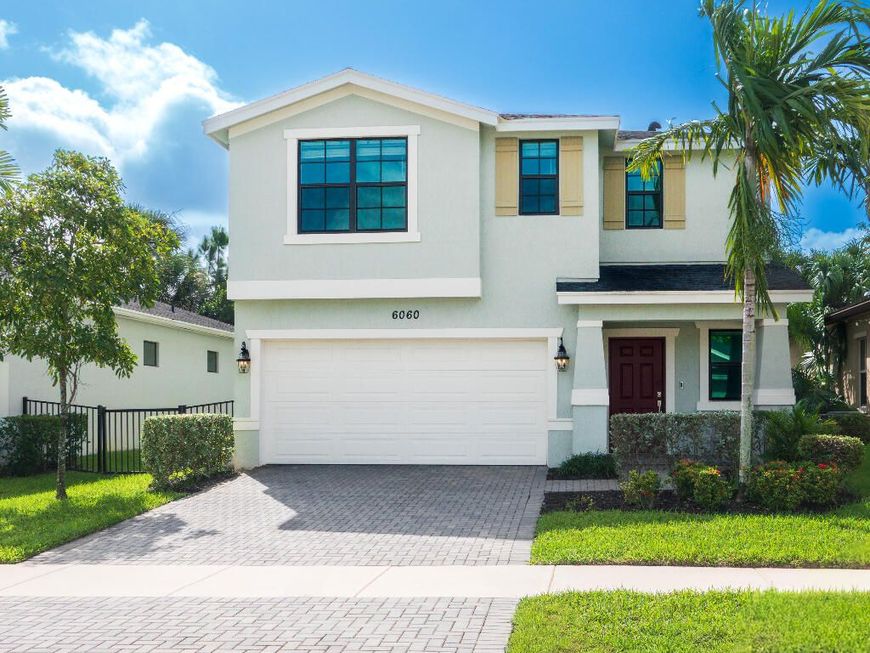
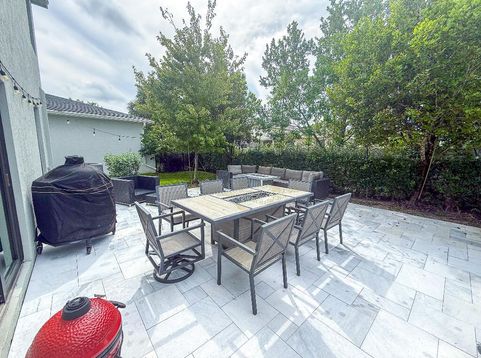
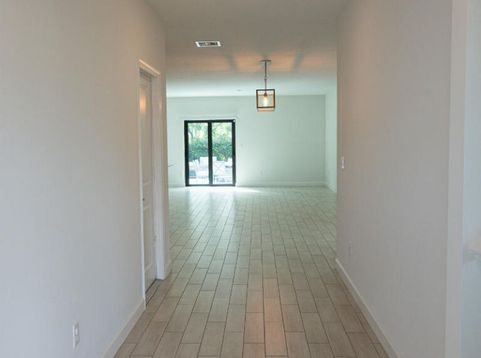
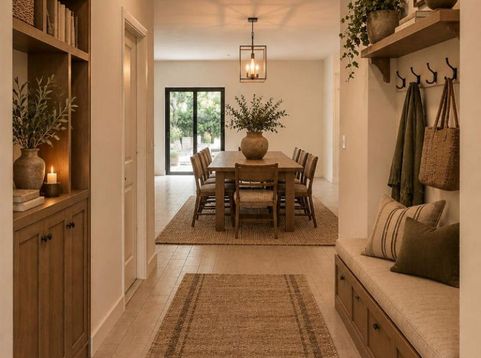
Welcome to this spacious and versatile 5-bedroom, 3-full-bath single-family home tucked away on a quiet cul-de-sac road. Designed with flexibility and everyday living in mind, this home offers plenty of room for family, guests, work, hobbies, and entertaining. The thoughtfully designed floor plan features five bedrooms, a dedicated den, and an additional flex room that can easily adapt to your needs as a home office, playroom, gym, media room, or guest space. Step outside to enjoy the travertine patio and fenced-in backyard, creating a private setting for outdoor dining, entertaining, or relaxing. The property also features a separate fenced-in side yard, offering an ideal space for a dog run, gardening, or a dedicated outdoor area for pets and hobbies. The backyard is already electrically set up for a spa, providing an excellent opportunity to create your own backyard retreat. A 2-car garage provides convenient parking and storage, while the quiet cul-de-sac location offers a peaceful residential setting. Families will appreciate the well-rated public school options, with the elementary school conveniently located within walking distance. With its generous bedroom count, flexible living spaces, private fenced yard, spa-ready electrical setup, and peaceful cul-de-sac location, this home offers a combination of comfort, functionality, and outdoor living that is ready to enjoy.

Baird & Warner New Client Care Team Agent Cell: 312.847.5702 Email
Property Details
Amenities
Feature Descriptions
Room Information
Schools
Disclaimer: The accuracy of all information regardless of source, including but not limited to square footage and lot size, is deemed reliable but not guaranteed nor warranted and should be personally verified through personal inspection by and/or with the appropriate professionals.
Location
See details and scored characteristics about this location.

Listing Office: Flat Fee MLS Realty
Listing Office Phone: 813-213-4477
Select a format below, new window will open and will prompt you to print.


AWARD WINNING SERVICES


GLOBAL REACH & HOME INSURANCE



Privacy Policy / DMCA Notice / ADA Accessibility

