
6052 Kaley Drive Winter Haven, FL 33880
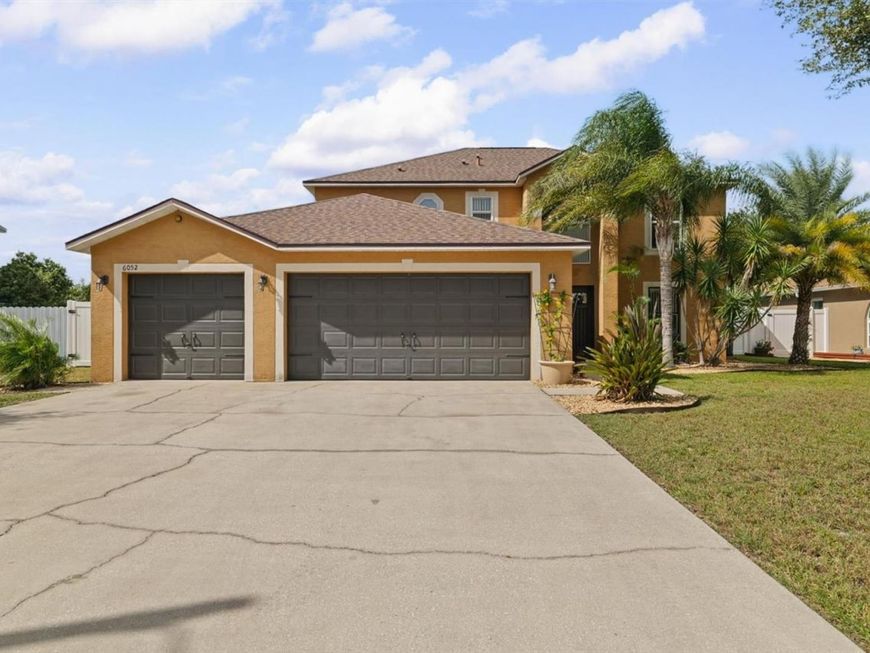
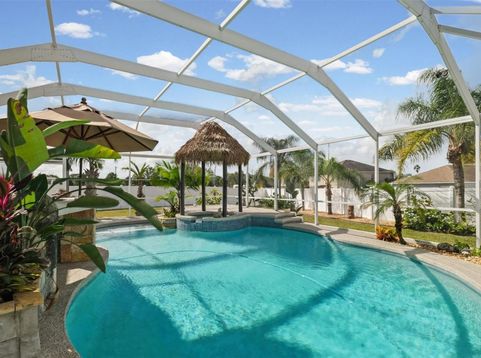
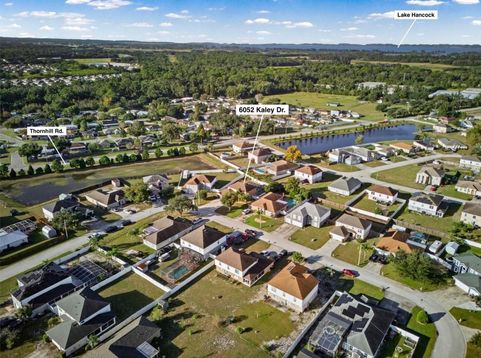
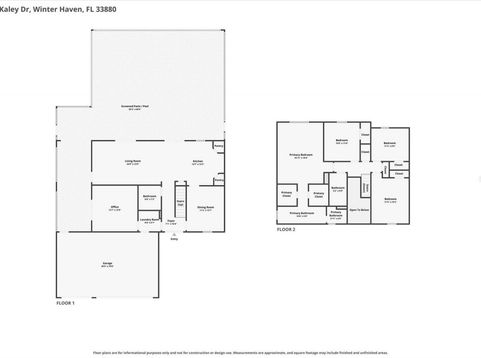
Welcome to 6052 Kaley Dr in Sunridge Village! This spacious 4-BEDROOM, 3-FULL-BATH POOL HOME PLUS a dedicated HOME OFFICE/BONUS ROOM offers 2,200 square feet of living space, an impressive outdoor entertaining area, and numerous valuable upgrades! THE SELLERS WILL OFFER $10,000 TOWARDS A RATE BUY DOWN WITH A FULL PRICE OFFER! Located in a desirable NO CDD community with an exceptionally LOW HOA OF JUST $165 PER YEAR, this home offers both space and affordability! THE ROOF, A/C SYSTEM, REMODELED KITCHEN, and INTERIOR PAINTING ALL DONE IN 2019, while additional recent updates provide even more value and appeal. This inviting two-story home features an OPEN FLOOR PLAN with TALL CEILINGS, attractive CROWN MOLDING, and generous living spaces designed for both everyday comfort and entertaining. The beautifully UPDATED ISLAND KITCHEN boasts GRANITE COUNTERTOPS, DOUBLE CLOSET PANTRIES, and STAINLESS STEEL APPLIANCES. The spacious living room features a distinctive SPECIALTY CEILING and FRENCH DOORS opening directly to the covered lanai, creating a wonderful connection between indoor and outdoor living. A separate dining room provides additional space for gatherings, while the convenient inside laundry room includes a washer and dryer. The spacious PRIMARY SUITE features a private EN SUITE BATHROOM with a WALK-IN SHOWER and relaxing GARDEN TUB. Three additional bedrooms provide comfortable accommodations, while the DOWNSTAIRS BONUS ROOM, currently used as a HOME OFFICE, offers incredible flexibility and POTENTIAL TO CONVERT INTO A FULL 5TH BEDROOM! With one of the THREE FULL BATHROOMS conveniently located downstairs, this layout provides excellent options for guests, multigenerational living, or anyone looking for additional living space. SPACIOUS 3 CAR GARAGE! Get the full FLORIDA EXPERIENCE by stepping outside to your own PRIVATE BACKYARD OASIS! The spacious COVERED LANAI features TILE FLOORING and OUTDOOR CEILING FANS, providing the perfect setting for relaxing or entertaining. Beyond the lanai, you'll discover a SCREEN-ENCLOSED IN-GROUND SWIMMING POOL & SPA, complete with an OUTDOOR BAR, BUILT-IN PLANTERS, and a charming TIKI-STYLE COVER OVER THE SPA! The pool area has also benefited from several improvements, including a NEW POOL PUMP in 2023, EPOXY-COATED POOL DECK PAVERS in 2023, and a POOL HEAT EXCHANGER replaced approximately 4.5 years ago. The current owners have also installed VINYL PRIVACY FENCING, creating a FULLY FENCED BACKYARD for additional privacy and enjoyment. Other improvements include a BEAUTIFUL NEW DOUBLE FRONT ENTRY DOOR installed in 2025, adding to the home's curb appeal. Situated on a generous .25-ACRE LOT in Sunridge Village, this property offers an EXCELLENT CENTRAL FLORIDA LOCATION! Enjoy convenient access to the POLK PARKWAY, providing easy connections toward TAMPA and ORLANDO, as well as nearby HIGHWAY 60, offering a direct route west toward TAMPA and east toward VERO BEACH and Florida's Atlantic Coast. Shopping, restaurants, and everything Winter Haven has to offer are also conveniently located nearby. With ALL THE UPDATES, 4 BEDROOMS PLUS A FLEXIBLE DOWNSTAIRS BONUS ROOM, 3 FULL BATHROOMS, FULLY FENCED BACKYARD, and spectacular SCREENED POOL & SPA AREA, this home offers an outstanding combination of space, improvements, and Florida living! Add in the NO CDD and incredibly LOW ANNUAL HOA of just $165, and this is an opportunity you won't want to miss. Schedule your private showing today!

Baird & Warner New Client Care Team Agent Cell: 312.847.5702 Email
Property Details
Amenities
Feature Descriptions
Room Information
Schools
Disclaimer: The accuracy of all information regardless of source, including but not limited to square footage and lot size, is deemed reliable but not guaranteed nor warranted and should be personally verified through personal inspection by and/or with the appropriate professionals.
Location
See details and scored characteristics about this location.

Listing Office: RE/MAX HERITAGE PROFESSIONALS

Member Participants (and their affiliated licensees, if applicable) shall indicate on their websites that IDX information is provided exclusively for consumers’ personal non-commercial use, that it may not be used for any purpose other than to identify prospective properties consumers may be interested in purchasing, that the data is deemed reliable but is not guaranteed by MLS GRID, and that the use of the MLS GRID Data may be subject to an end user license agreement prescribed by the Member Participant’s applicable MLS if any and as amended from time to time. MLS GRID may, at its discretion, require use of other disclaimers as necessary to protect Member Participant, and/or their MLS from liability.
Based on information submitted to the MLS GRID. All data is obtained from various sources and may not have been verified by broker or MLS GRID. Supplied Open House Information is subject to change without notice. All information should be independently reviewed and verified for accuracy. Properties may or may not be listed by the office/agent presenting the information.
Select a format below, new window will open and will prompt you to print.


AWARD WINNING SERVICES


GLOBAL REACH & HOME INSURANCE



Member Participants (and their affiliated licensees, if applicable) shall indicate on their websites that IDX information is provided exclusively for consumers’ personal non-commercial use, that it may not be used for any purpose other than to identify prospective properties consumers may be interested in purchasing, that the data is deemed reliable but is not guaranteed by MLS GRID, and that the use of the MLS GRID Data may be subject to an end user license agreement prescribed by the Member Participant’s applicable MLS if any and as amended from time to time. MLS GRID may, at its discretion, require use of other disclaimers as necessary to protect Member Participant, and/or their MLS from liability.
Based on information submitted to the MLS GRID. All data is obtained from various sources and may not have been verified by broker or MLS GRID. Supplied Open House Information is subject to change without notice. All information should be independently reviewed and verified for accuracy. Properties may or may not be listed by the office/agent presenting the information.
Privacy Policy / DMCA Notice / ADA Accessibility

