

Listing Office: The Wisconsin Real Estate Group
Listing Office Phone: (262) 251-7653
605 Spinning Wheel Ct Eagle, WI 53119
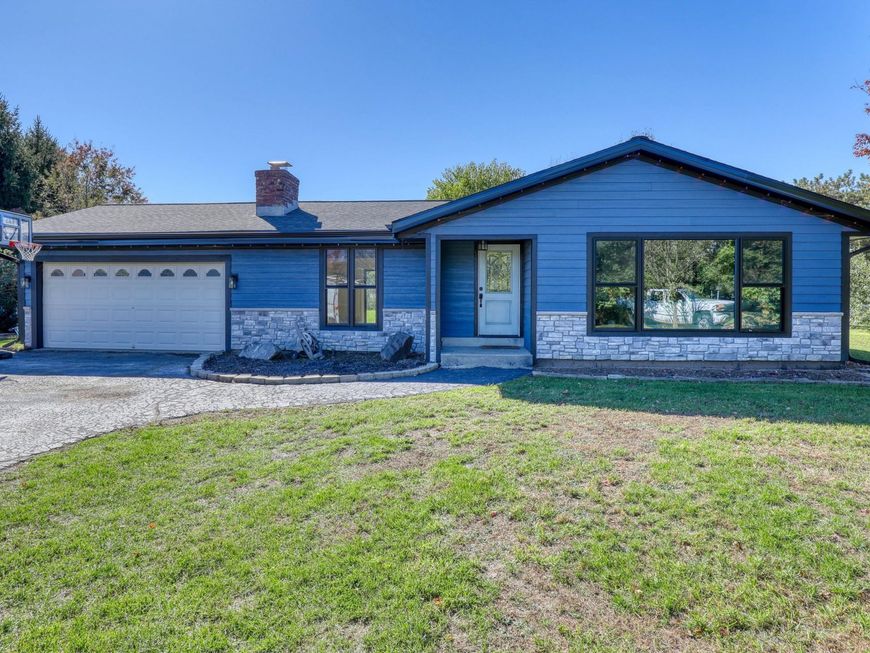
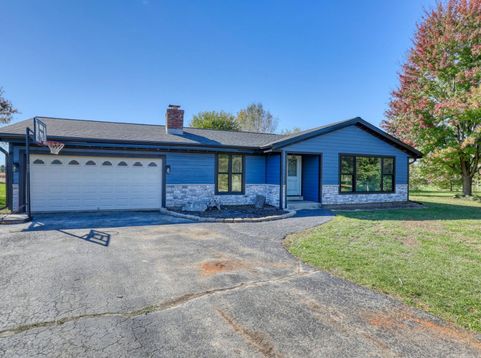
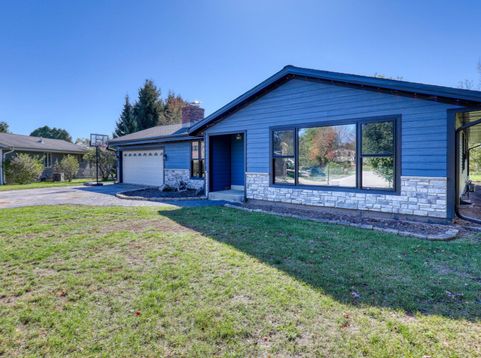
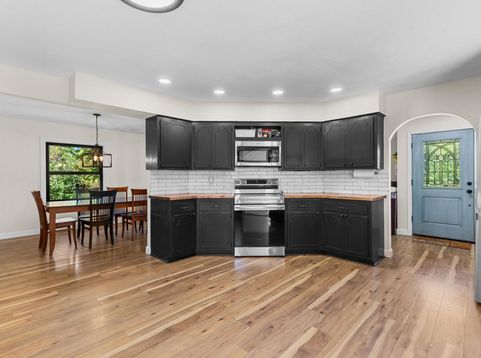
Located on .50 acres and a quiet cul-du-sac, this 3-bedroom 1.5 bath home brings peace and charm as soon as you walk in.Fabulous windows let in the natural light from every angle. New flooring, upgraded baths, new interior doors, windows, roof andsiding makes this move in ready. Relax in front of the cozy fireplace in the family room, enjoy the rec room in the basementor take in nature from the back patio! The arches within just adds another level of charm - Don't let this one slip away.

Baird & Warner New Client Care Team Agent Cell: 312.847.5702 Email
Property Details
Feature Descriptions
Room Information
Schools
Disclaimer: The accuracy of all information regardless of source, including but not limited to square footage and lot size, is deemed reliable but not guaranteed nor warranted and should be personally verified through personal inspection by and/or with the appropriate professionals.
Location
See details and scored characteristics about this location.
Select a format below, new window will open and will prompt you to print.


AWARD WINNING SERVICES


GLOBAL REACH & HOME INSURANCE



Information is supplied by seller and other third parties and has not been verified.
Listing data compilation and photo(s) © 2026 – Multiple Listing Service, Inc. – All Rights Reserved .
Data Source: Metro MLS
Privacy Policy / DMCA Notice / ADA Accessibility

