
6045 N Rockwell Street Chicago, IL 60659
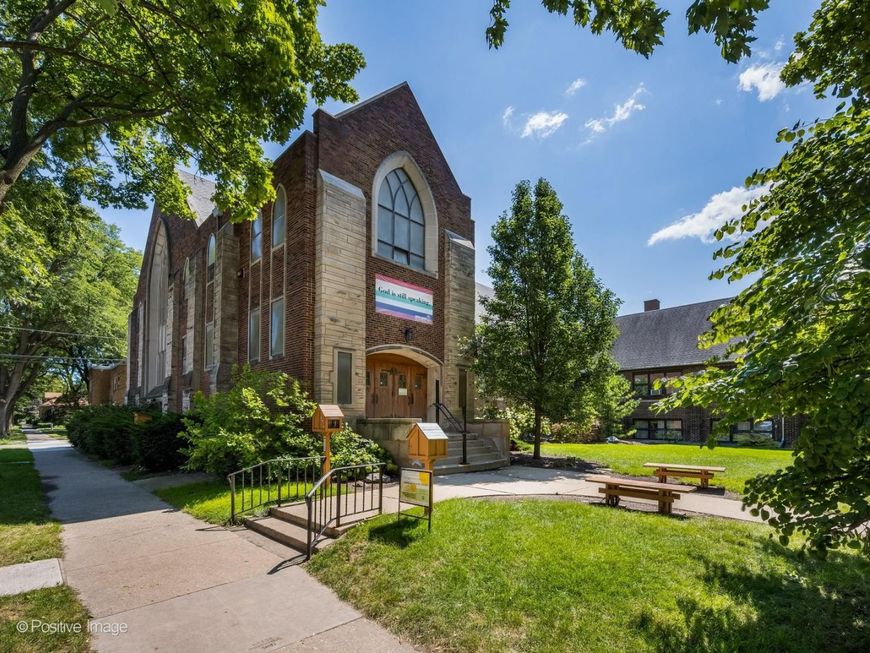
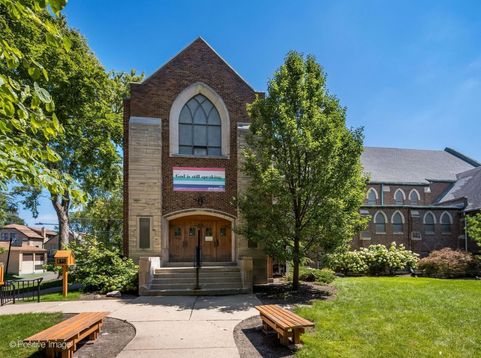
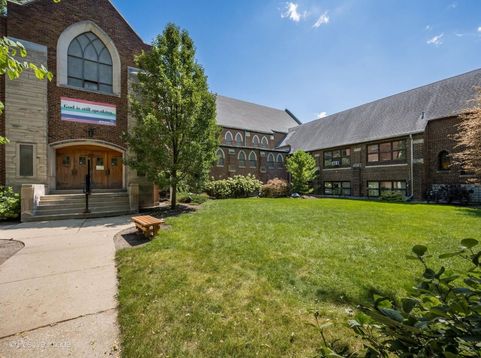
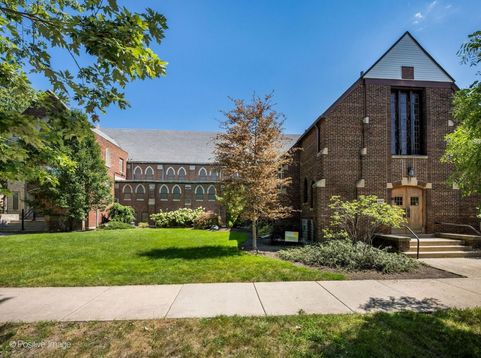
Rare Institutional/Redevelopment Opportunity - West Ridge Corner Site on Rockwell & Glenlake. A once-in-a-generation offering in Chicago's Westridge neighborhood. This vintage masonry church campus sits on a high-visibility corner at Rockwell and Glenlake, currently operating as a church and religious school under RT-4 zoning. The Site includes 6047 N. Rockwell St. - Church and school building, 17,238 SF (portions built in 1926 and 1956), plus 6045 N. Rockwell St. - 3-bed, 2-bath parsonage house with rear 2-car garage, 1,987 SF for a Total site area: 18,636 SF (0.42 acres) along with Outstanding frontage and visibility on both Rockwell and Glenlake. Building Features Bright, expansive sanctuary with 30-foot vaulted ceilings, approximate seating for 275, plus offices, a full kitchen/food prep area, food hall, childcare center, multiple classrooms, and gender-neutral restrooms. Location: Proximity to Metra and CTA bus service, and near Green Briar Park in a strong demographic corridor. Redevelopment Potential: Attention developers: the alderperson has expressed interest in and is open to discussing a new multifamily building of approximately 40-50 units on this site. Any accepted plan will require an affordable housing component, thus please underwrite accordingly. Highest and Best Use: Ideal for continued religious or educational use, large assembly/congregation use, or residential redevelopment given the corner lot and zoning. Terms: Church remains active and is being sold AS-IS. Do not approach or disturb tenant. Contact listing broker for all showings. Comprehensive Offering Memorandum including exterior/interior photos, survey, floor plates, and much much more, available upon request.

Baird & Warner New Client Care Team Agent Cell: 312.847.5702 Email
Property Details
Feature Descriptions
Location
See details and scored characteristics about this location.

Listing Office: @properties Commercial
Listing Office Phone: 312-337-0200

Member Participants (and their affiliated licensees, if applicable) shall indicate on their websites that IDX information is provided exclusively for consumers’ personal non-commercial use, that it may not be used for any purpose other than to identify prospective properties consumers may be interested in purchasing, that the data is deemed reliable but is not guaranteed by MLS GRID, and that the use of the MLS GRID Data may be subject to an end user license agreement prescribed by the Member Participant’s applicable MLS if any and as amended from time to time. MLS GRID may, at its discretion, require use of other disclaimers as necessary to protect Member Participant, and/or their MLS from liability.
Based on information submitted to the MLS GRID. All data is obtained from various sources and may not have been verified by broker or MLS GRID. Supplied Open House Information is subject to change without notice. All information should be independently reviewed and verified for accuracy. Properties may or may not be listed by the office/agent presenting the information.
Select a format below, new window will open and will prompt you to print.


AWARD WINNING SERVICES


GLOBAL REACH & HOME INSURANCE



Member Participants (and their affiliated licensees, if applicable) shall indicate on their websites that IDX information is provided exclusively for consumers’ personal non-commercial use, that it may not be used for any purpose other than to identify prospective properties consumers may be interested in purchasing, that the data is deemed reliable but is not guaranteed by MLS GRID, and that the use of the MLS GRID Data may be subject to an end user license agreement prescribed by the Member Participant’s applicable MLS if any and as amended from time to time. MLS GRID may, at its discretion, require use of other disclaimers as necessary to protect Member Participant, and/or their MLS from liability.
Based on information submitted to the MLS GRID. All data is obtained from various sources and may not have been verified by broker or MLS GRID. Supplied Open House Information is subject to change without notice. All information should be independently reviewed and verified for accuracy. Properties may or may not be listed by the office/agent presenting the information.
Privacy Policy / DMCA Notice / ADA Accessibility

