

Listing Office: Realty Executives Integrity~Brookfield
6041 N Santa Monica Blvd Whitefish Bay, WI 53217
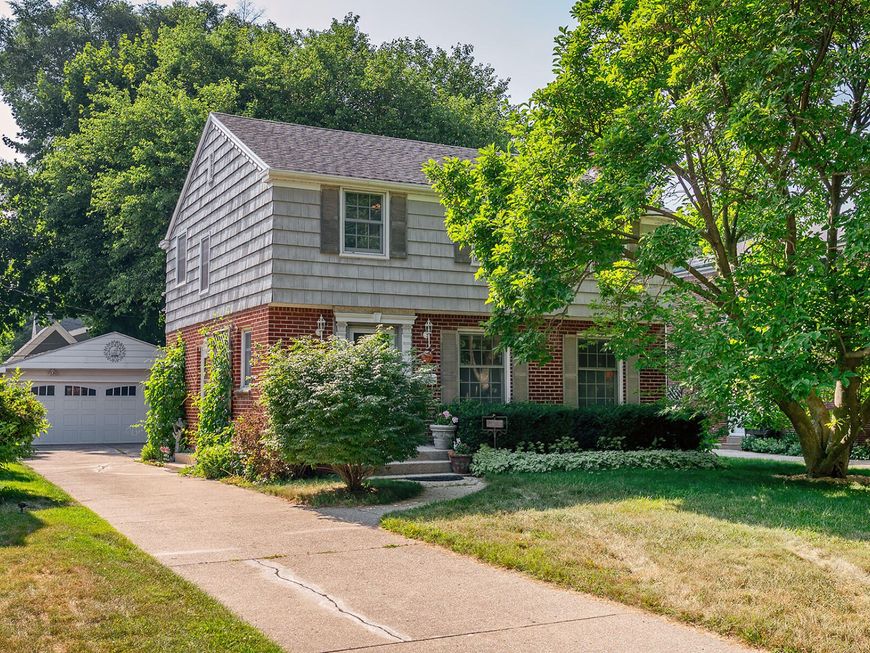
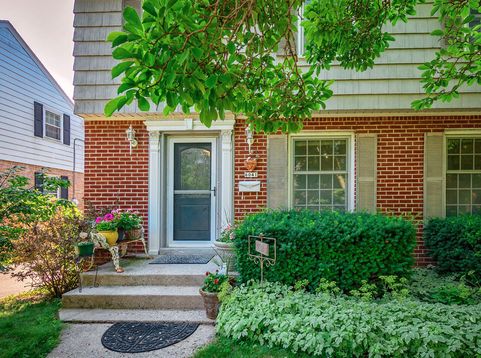
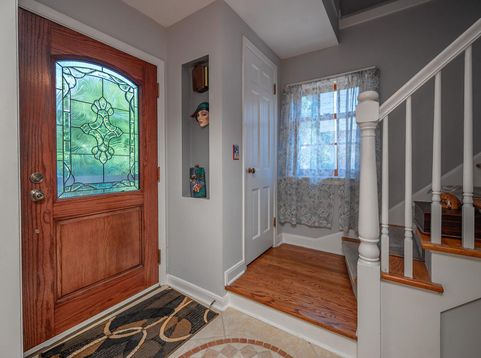
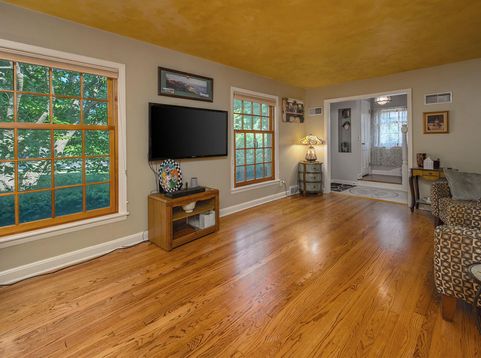
Your'e gonna love this handsome brick colonial nestled on a tree-lined street in desirable Whitefish Bay. Current owner has lovingly maintained this home & done many updates over the years including the old galvanized plumbing lateral and risers have been replaced with PEX-A. Lateral from the street is copper. Kitchen redone with custom cherrywood, appliances replaced & RO system added. Enjoy meals in the kitchen nook, the formal dining room or dine alfresco on the serene backyard deck. Gleaming hardwood floors grace this home with warmth & durability. Lower level finished with an additional full bath, family room & flex space currently used as an office. Roof replaced in 1999, furnace & A/C 2008, Marvin windows/door 2009, H2O heater & softener 2020Move in & enjoy!

Baird & Warner New Client Care Team Agent Cell: 312.847.5702 Email
Property Details
Feature Descriptions
Room Information
Schools
Disclaimer: The accuracy of all information regardless of source, including but not limited to square footage and lot size, is deemed reliable but not guaranteed nor warranted and should be personally verified through personal inspection by and/or with the appropriate professionals.
Location
See details and scored characteristics about this location.
Select a format below, new window will open and will prompt you to print.


AWARD WINNING SERVICES

GLOBAL REACH & HOME INSURANCE



WEBSITE AWARDS


Information is supplied by seller and other third parties and has not been verified.
Listing data compilation and photo(s) © 2026 – Multiple Listing Service, Inc. – All Rights Reserved .
Data Source: Metro MLS
Privacy Policy / DMCA Notice / ADA Accessibility

