

Listing Office: Tincher Realty
Listing Office Phone: (262) 473-4175
604 W High St Whitewater, WI 53190
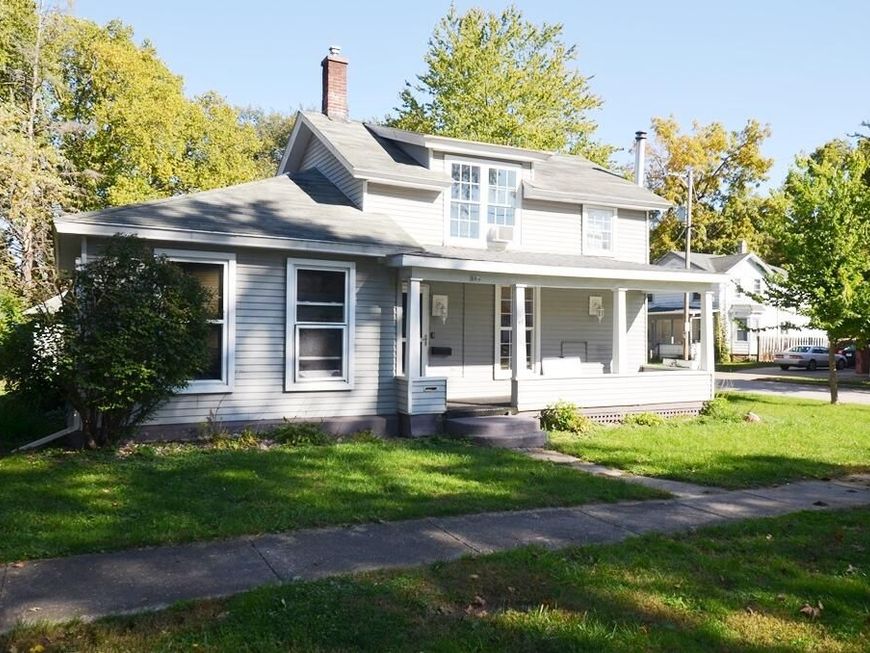
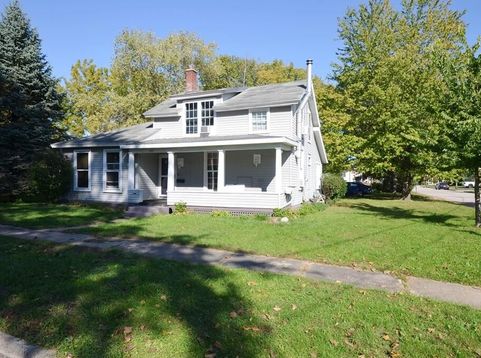
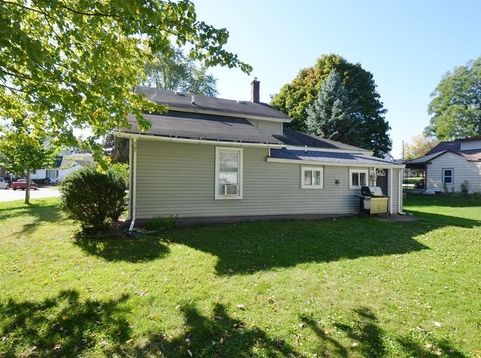
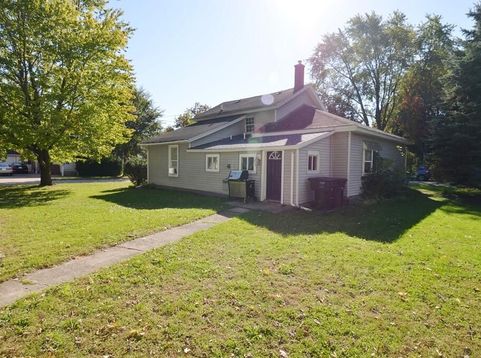
Willie Nelson says...Momma's don't let your babies grow up to pay rent...or something like that. This is the perfect single family home to avoid that! This great home is currently a UWW student rental, is approved for 4 unrelated occupants, 2 blocks from campus, close to downtown, and backs up to big brick park. Fully rented for 2026-2027 school year currently generating $2000 per month. Very nicely kept. / updated inside, 4 bedrooms, 2 baths, main floor laundry, .25 acre lot. Low maintenance exterior, vinyl windows, what more could you want?!? Come take a look and let us know! If you've got a student looking for housing next year and they have 3 friends, this is your opportunity to save some $$ and potentially build some equity.

Baird & Warner New Client Care Team Agent Cell: 312.847.5702 Email
Property Details
Feature Descriptions
Room Information
Schools
Disclaimer: The accuracy of all information regardless of source, including but not limited to square footage and lot size, is deemed reliable but not guaranteed nor warranted and should be personally verified through personal inspection by and/or with the appropriate professionals.
Location
See details and scored characteristics about this location.
Select a format below, new window will open and will prompt you to print.


AWARD WINNING SERVICES


GLOBAL REACH & HOME INSURANCE



Information is supplied by seller and other third parties and has not been verified.
Listing data compilation and photo(s) © 2026 – Multiple Listing Service, Inc. – All Rights Reserved .
Data Source: Metro MLS
Privacy Policy / DMCA Notice / ADA Accessibility

