
6039 Wild Petunia Drive Wimauma, FL 33598
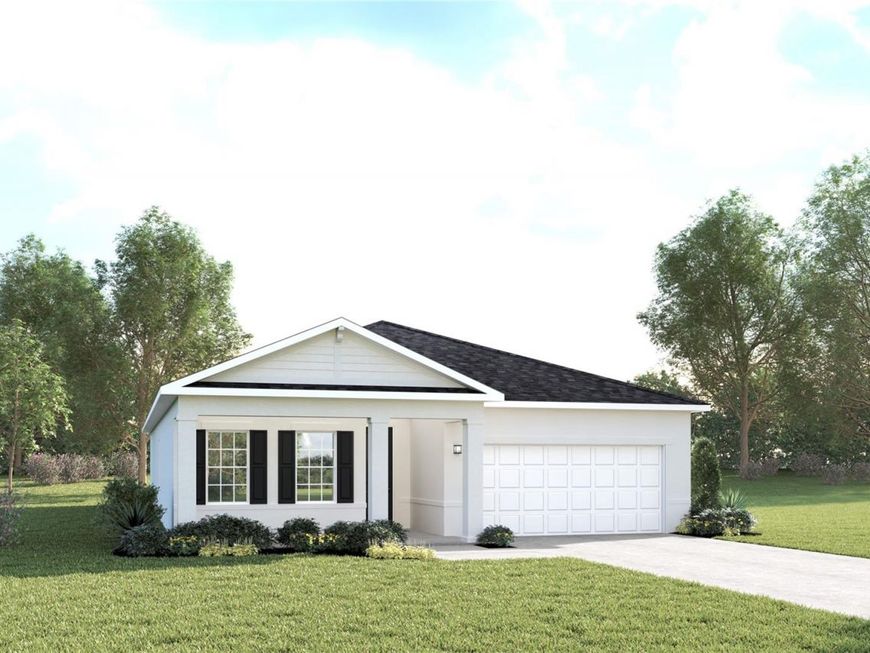
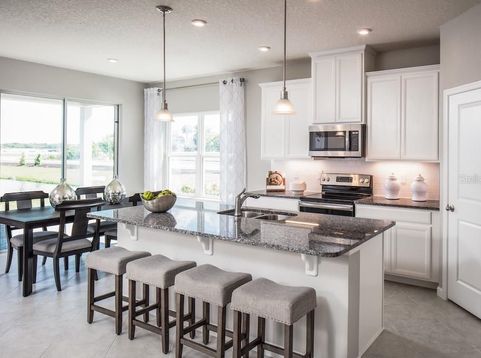
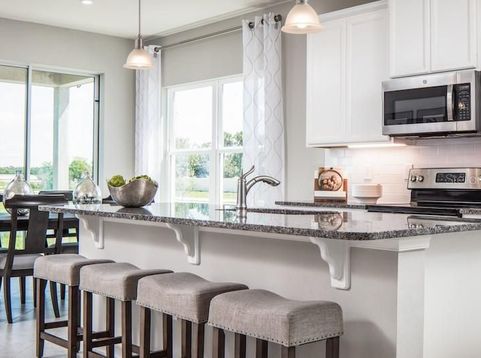
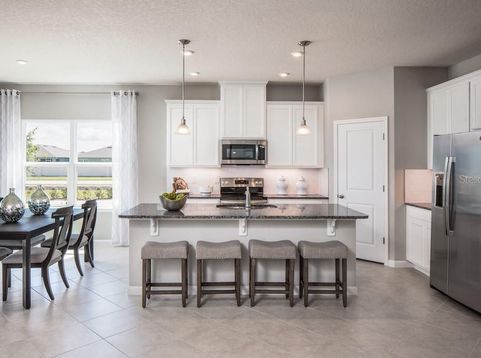
Move-in Ready! The Panama floorplan offering style, comfort, and exceptional value! Beautifully designed 3-bedroom + flex, 2-bath home features 2,021 sq ft of thoughtfully designed living space with a stunning stone front elevation. Enjoy soaring 9'4 ceilings, wood look tile throughout, and soft-close cabinetry in every space for a modern, elevated feel. The open-concept layout offers the perfect balance of comfort and functionality, while the private office provides flexible space for work, hobbies, or guests. A fantastic opportunity for buyers seeking value, style, and privacy! Welcome to Cypress Ridge Ranch in Wimauma, Florida! Discover your dream home in a serene, amenity-rich community. Whether you're downsizing, looking for more space for your growing family, or a first-time buyer, we have the perfect home for you. There's so much to do - in and around the community, like dipping your toes in our resort-style pool and cooling off in the cabanas, running around with the family in the fenced-in sports field, or having a friendly competition with your neighbors on one of our two private, pickleball courts. Wimauma offers a surprising array of activities for visitors to enjoy. All Ryan Homes now include WIFI-enabled garage opener and Ecobee thermostat. **Closing cost assistance is available with use of Builder's affiliated lender**. DISCLAIMER: Prices, financing, promotion, and offers subject to change without notice. Offer valid on new sales only. See Community Sales and Marketing Representative for details. Promotions cannot be combined with any other offer. All uploaded photos are stock photos of this floor plan. Actual home may differ from photos. Schools: Elem: Wimauma Elementary School; Middle: Shields Middle School; HS: Morgan High School.

Baird & Warner New Client Care Team Agent Cell: 312.847.5702 Email
Property Details
Amenities
Feature Descriptions
Room Information
Location
See details and scored characteristics about this location.

Listing Office: MALTBIE REALTY GROUP

Member Participants (and their affiliated licensees, if applicable) shall indicate on their websites that IDX information is provided exclusively for consumers’ personal non-commercial use, that it may not be used for any purpose other than to identify prospective properties consumers may be interested in purchasing, that the data is deemed reliable but is not guaranteed by MLS GRID, and that the use of the MLS GRID Data may be subject to an end user license agreement prescribed by the Member Participant’s applicable MLS if any and as amended from time to time. MLS GRID may, at its discretion, require use of other disclaimers as necessary to protect Member Participant, and/or their MLS from liability.
Based on information submitted to the MLS GRID. All data is obtained from various sources and may not have been verified by broker or MLS GRID. Supplied Open House Information is subject to change without notice. All information should be independently reviewed and verified for accuracy. Properties may or may not be listed by the office/agent presenting the information.
Select a format below, new window will open and will prompt you to print.


AWARD WINNING SERVICES


GLOBAL REACH & HOME INSURANCE



Member Participants (and their affiliated licensees, if applicable) shall indicate on their websites that IDX information is provided exclusively for consumers’ personal non-commercial use, that it may not be used for any purpose other than to identify prospective properties consumers may be interested in purchasing, that the data is deemed reliable but is not guaranteed by MLS GRID, and that the use of the MLS GRID Data may be subject to an end user license agreement prescribed by the Member Participant’s applicable MLS if any and as amended from time to time. MLS GRID may, at its discretion, require use of other disclaimers as necessary to protect Member Participant, and/or their MLS from liability.
Based on information submitted to the MLS GRID. All data is obtained from various sources and may not have been verified by broker or MLS GRID. Supplied Open House Information is subject to change without notice. All information should be independently reviewed and verified for accuracy. Properties may or may not be listed by the office/agent presenting the information.
Privacy Policy / DMCA Notice / ADA Accessibility

