
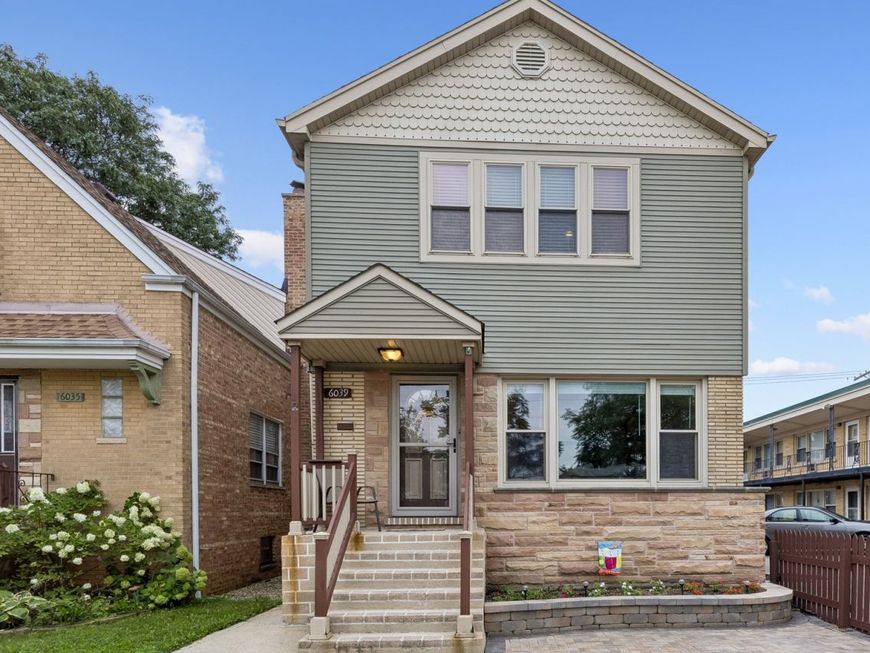
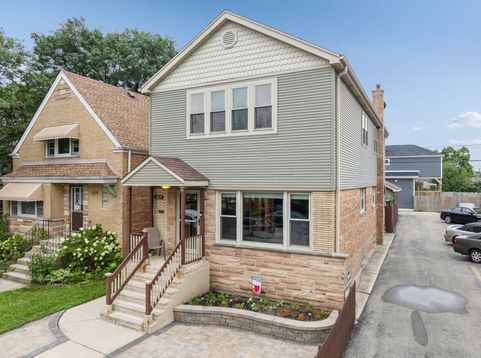
6039 W Montrose Avenue Chicago, IL 60634
Six bedrooms. Three full baths. A sun-filled Great Room with a fireplace. 6039 W. Montrose doesn't ask you to compromise - it just checks every box. The sun-filled Great Room is the heart of the home - an open-concept kitchen and family room in one, anchored by a fireplace and featuring warm wood cabinetry, dark granite countertops, and a large center island with bar seating. A main-level bedroom with a full bath conveniently across the hall works perfectly as a home office, guest room, or in-law suite. Upstairs offers generous bedrooms with ceiling fans and great closet space, plus pull-down attic stairs for easy extra storage. The finished basement brings a second kitchen, full bath, additional bedroom, family room, and in-unit laundry - ideal for large gatherings, multigenerational living, or a fully independent in-law setup. Out back: a private deck, fire pit seating area, and fully fenced yard make this a legitimate three-season retreat. Taft High School district. Close to shopping, dining, parks, and transit with an easy commute downtown. Homes with this much space don't sit - come see it.

Baird & Warner Jenny Park 630.204.0197 Email
Property Details
Amenities
Feature Descriptions
Room Information
Schools
Disclaimer: The accuracy of all information regardless of source, including but not limited to square footage and lot size, is deemed reliable but not guaranteed nor warranted and should be personally verified through personal inspection by and/or with the appropriate professionals.
Location
See details and scored characteristics about this location.
Select a format below, new window will open and will prompt you to print.


AWARD WINNING SERVICES


GLOBAL REACH & HOME INSURANCE




Member Participants (and their affiliated licensees, if applicable) shall indicate on their websites that IDX information is provided exclusively for consumers’ personal non-commercial use, that it may not be used for any purpose other than to identify prospective properties consumers may be interested in purchasing, that the data is deemed reliable but is not guaranteed by MLS GRID, and that the use of the MLS GRID Data may be subject to an end user license agreement prescribed by the Member Participant’s applicable MLS if any and as amended from time to time. MLS GRID may, at its discretion, require use of other disclaimers as necessary to protect Member Participant, and/or their MLS from liability.
Based on information submitted to the MLS GRID. All data is obtained from various sources and may not have been verified by broker or MLS GRID. Supplied Open House Information is subject to change without notice. All information should be independently reviewed and verified for accuracy. Properties may or may not be listed by the office/agent presenting the information.
Privacy Policy / DMCA Notice / ADA Accessibility

