

Listing Office: TerraNova Real Estate
Listing Office Phone: (414) 852-0921
6035 S Crosswinds Dr, Unit 5 Cudahy, WI 53110
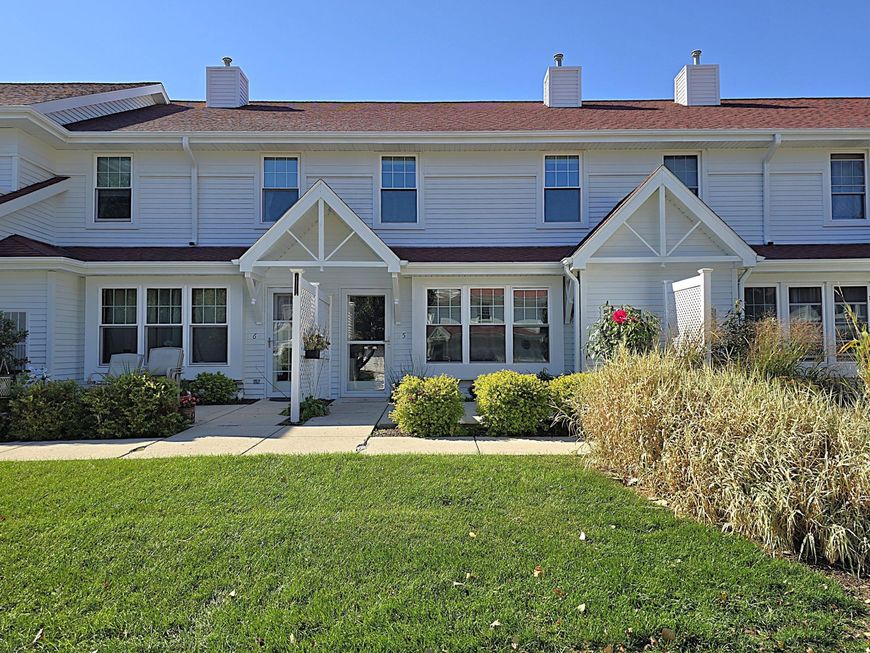
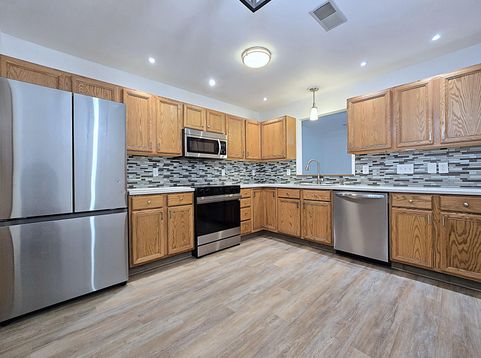
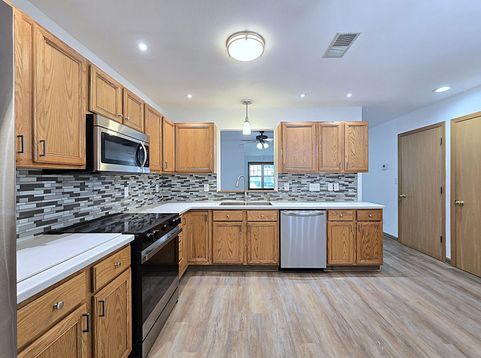
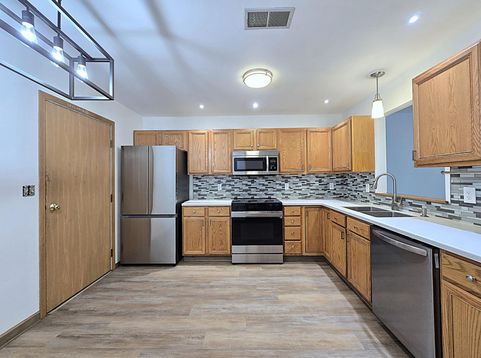
Updated and clean, this spacious two-story unit in popular Crosswinds of Cudahy is move-in-ready for a new owner! Offering no step entries, the unit features an open floorplan with a large living room w/gas fireplace to make for a cozy retreat, formal dining room, and kitchen updated with solid surface counters and newer stainless steel appliances. Stylish and durable LVP floors throughout the main level. The full bath with shower stall on the main compliments a larger full bath on the upper. Upstairs finds two sizable bedrooms with soaring vaulted ceilings, with the primary boasting an ample walk-in closet and the second bedroom with ribbed ceiling and skylight. A washer & dryer are included in the upper level laundry. The attached two car garage has overhead storage & heater. A must see!

Baird & Warner New Client Care Team Agent Cell: 312.847.5702 Email
Property Details
Feature Descriptions
Room Information
Schools
Disclaimer: The accuracy of all information regardless of source, including but not limited to square footage and lot size, is deemed reliable but not guaranteed nor warranted and should be personally verified through personal inspection by and/or with the appropriate professionals.
Location
See details and scored characteristics about this location.
Select a format below, new window will open and will prompt you to print.


AWARD WINNING SERVICES


GLOBAL REACH & HOME INSURANCE



Information is supplied by seller and other third parties and has not been verified.
Listing data compilation and photo(s) © 2026 – Multiple Listing Service, Inc. – All Rights Reserved .
Data Source: Metro MLS
Privacy Policy / DMCA Notice / ADA Accessibility

