
6030 4th Street S St Petersburg, FL 33705
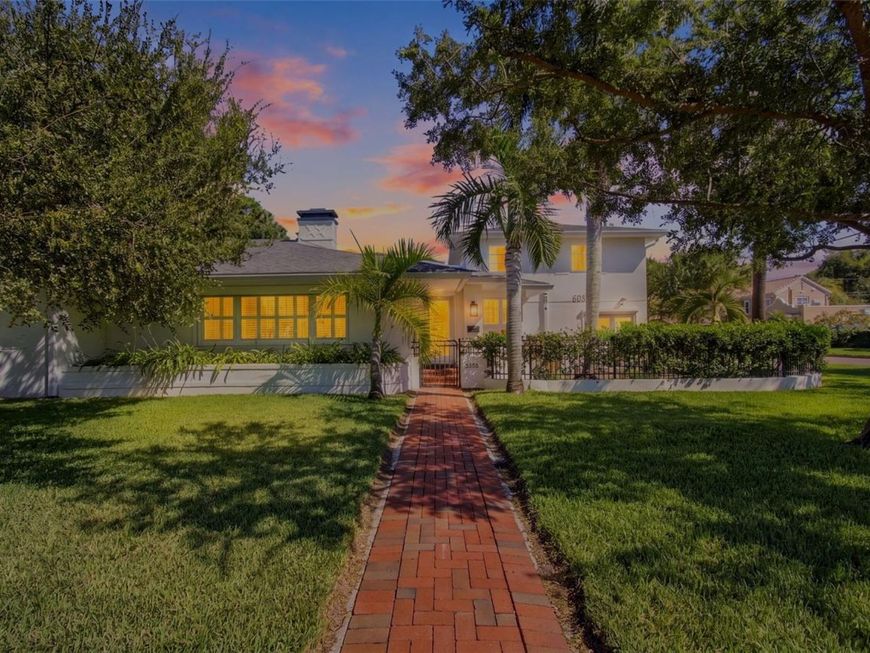
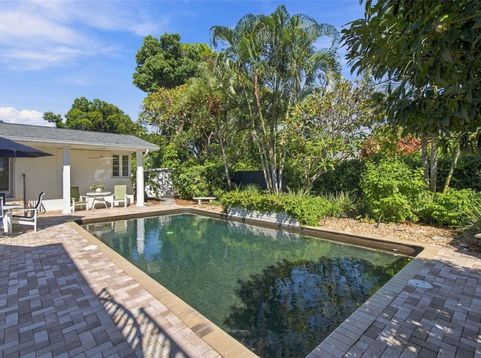
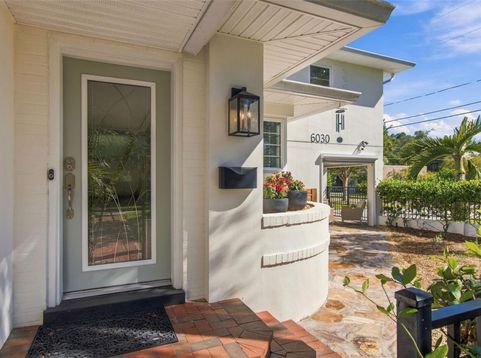
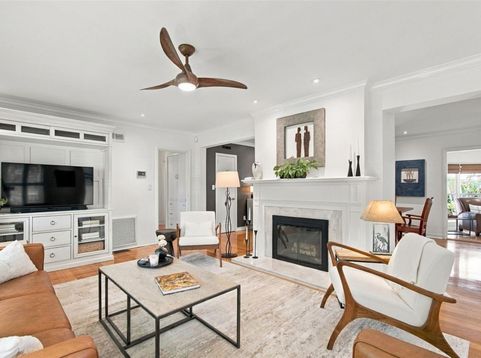
Florida living unfolds across this four-bedroom, three-bath St. Petersburg residence, where 3,092 square feet of living space, a flexible split floor plan and a saltwater pool come together on an approximately 0.29-acre corner lot. Built in 1945 and updated over time, the home offers distinct spaces for gathering, working, hosting guests and enjoying the outdoors, all framed by mature tropical landscaping. The living room welcomes you with a wood-burning fireplace and flows toward a dedicated dining room. The refreshed kitchen features solid wood cabinetry, a subway tile backsplash, a movable island that conveys, a pantry, pendant lighting and under- and over-cabinet illumination. Appliances include a KitchenAid oven and General Electric refrigerator, cooktop, microwave and dishwasher. Recessed lighting enhances the living and dining areas, while the Florida room offers expansive windows with views of the pool and landscaped backyard. Equally suited to use as an office, this light-filled space adds flexibility to the main level. The primary suite is designed with room to spread out, including a generous bedroom, an adjoining family space and a walk-in closet with a dedicated laundry area. Double French doors from the primary suite open toward the pool, while oversized French doors in the family space provide another connection to the outdoors. The remodeled primary bath features a garden soaking tub, a walk-in shower, extended counter space and ample cabinetry. Plantation shutters and a supplemental Mitsubishi mini-split system add to the suite's comfort. Upstairs, a separate guest suite includes a bedroom, an en suite bath and its family room. Impact-rated upstairs windows are an additional feature, and a balcony overlooking the pool offers an elevated place to enjoy tropical surroundings. The balcony roof was replaced in 2024. An exterior spiral staircase provides separate access to the upper level, while a dedicated Trane air-conditioning system serves the guest suite. Outdoor living is central to the property's appeal. A saltwater swimming pool anchors the fenced backyard, with an approximately 34-by-21-foot covered patio offering generous room for shaded seating and dining. A separate screened patio with ceiling fans extends the outdoor living space, while fans on the back patio add comfort during warmer months. Established landscaping, backyard lighting and a Rain Bird irrigation system using reclaimed water complete the setting, creating an inviting backdrop for morning coffee, outdoor meals and evenings beside the pool. Cypress fencing and locking gates define the grounds, and the salt-generation system was updated in 2025. Among the home's practical improvements are a Kohler generator with seller-owned fuel tanks that convey, a whole-house water softener, upgraded attic insulation with solar vent fans and hurricane shutters on select front windows. The main-house roof was replaced in 2019. Central heating and cooling are complemented by Mitsubishi mini-split units in several bedrooms, and the home includes an updated garage water heater. With a Florida room overlooking the pool, a separate upstairs guest retreat and multiple covered spaces for outdoor gatherings, this residence invites you to experience its distinctive layout in person. Schedule a private showing and discover the possibilities of living here.

Baird & Warner New Client Care Team Agent Cell: 312.847.5702 Email
Property Details
Amenities
Feature Descriptions
Room Information
Schools
Disclaimer: The accuracy of all information regardless of source, including but not limited to square footage and lot size, is deemed reliable but not guaranteed nor warranted and should be personally verified through personal inspection by and/or with the appropriate professionals.
Location
See details and scored characteristics about this location.

Listing Office: PREMIER SOTHEBYS INTL REALTY

Member Participants (and their affiliated licensees, if applicable) shall indicate on their websites that IDX information is provided exclusively for consumers’ personal non-commercial use, that it may not be used for any purpose other than to identify prospective properties consumers may be interested in purchasing, that the data is deemed reliable but is not guaranteed by MLS GRID, and that the use of the MLS GRID Data may be subject to an end user license agreement prescribed by the Member Participant’s applicable MLS if any and as amended from time to time. MLS GRID may, at its discretion, require use of other disclaimers as necessary to protect Member Participant, and/or their MLS from liability.
Based on information submitted to the MLS GRID. All data is obtained from various sources and may not have been verified by broker or MLS GRID. Supplied Open House Information is subject to change without notice. All information should be independently reviewed and verified for accuracy. Properties may or may not be listed by the office/agent presenting the information.
Select a format below, new window will open and will prompt you to print.


AWARD WINNING SERVICES


GLOBAL REACH & HOME INSURANCE



Member Participants (and their affiliated licensees, if applicable) shall indicate on their websites that IDX information is provided exclusively for consumers’ personal non-commercial use, that it may not be used for any purpose other than to identify prospective properties consumers may be interested in purchasing, that the data is deemed reliable but is not guaranteed by MLS GRID, and that the use of the MLS GRID Data may be subject to an end user license agreement prescribed by the Member Participant’s applicable MLS if any and as amended from time to time. MLS GRID may, at its discretion, require use of other disclaimers as necessary to protect Member Participant, and/or their MLS from liability.
Based on information submitted to the MLS GRID. All data is obtained from various sources and may not have been verified by broker or MLS GRID. Supplied Open House Information is subject to change without notice. All information should be independently reviewed and verified for accuracy. Properties may or may not be listed by the office/agent presenting the information.
Privacy Policy / DMCA Notice / ADA Accessibility

