
6026 N Forest Glen Avenue Chicago, IL 60646
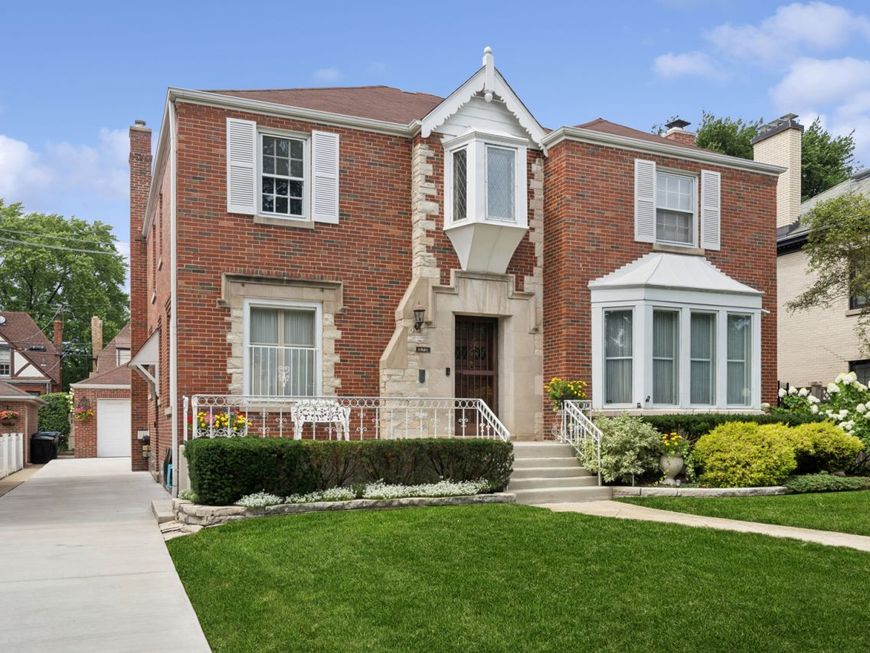
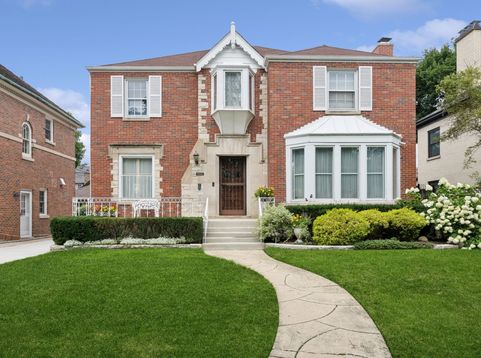
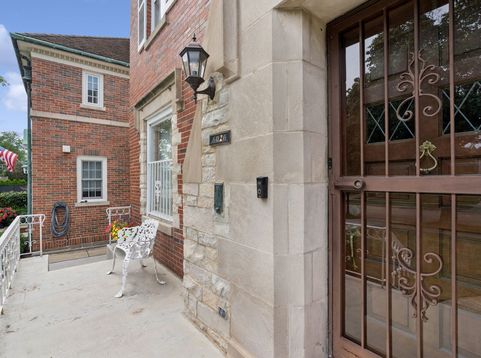
Sauganash Beauty--Stately - Elegant - Stunning - a Work of Art--With its rounded staircase, leaded-glass windows, large entertaining living spaces, this five bedroom (one on main floor en suite), 3 full, 2 half baths exudes warmth and love. Main floor features extra-large living room with fireplace and bay window, formal dining room, 3-season room off the dining room, extra-bright office, main-floor ensuite bedroom, and kitchen with rounded eat-in area. Three extra large bedrooms and landing great for relaxation with beautiful leaded-glass windows. Upstairs bathrooms are unique with their art-deco design. Primary suite features a dressing room connecting bedroom and bathroom. Secondary bedrooms are extra large with one having exit to potential rooftop deck. For Mid-Century lovers, the lower level is designed with typical Mid-Century wood walls, fireplace (as is), bar (wet bar as is), plenty of storage, half bath, extra room with arched doors, separate laundry and utility room. Deck off the 3-season room overlooks beautiful landscaped yard for entertaining or those quiet moments. Close to schools, Whole Foods, Parks, Expressway. If you want a sense of community, Sauganash is the place. Call this stunner HOME!!!

Baird & Warner Barbara O'Connor 773.491.5631 Email
Baird & Warner Hilary O'Connor 773.218.0294 Email
Property Details
Amenities
Feature Descriptions
Room Information
Schools
Disclaimer: The accuracy of all information regardless of source, including but not limited to square footage and lot size, is deemed reliable but not guaranteed nor warranted and should be personally verified through personal inspection by and/or with the appropriate professionals.
Location
See details and scored characteristics about this location.
Select a format below, new window will open and will prompt you to print.


AWARD WINNING SERVICES


GLOBAL REACH & HOME INSURANCE




Member Participants (and their affiliated licensees, if applicable) shall indicate on their websites that IDX information is provided exclusively for consumers’ personal non-commercial use, that it may not be used for any purpose other than to identify prospective properties consumers may be interested in purchasing, that the data is deemed reliable but is not guaranteed by MLS GRID, and that the use of the MLS GRID Data may be subject to an end user license agreement prescribed by the Member Participant’s applicable MLS if any and as amended from time to time. MLS GRID may, at its discretion, require use of other disclaimers as necessary to protect Member Participant, and/or their MLS from liability.
Based on information submitted to the MLS GRID. All data is obtained from various sources and may not have been verified by broker or MLS GRID. Supplied Open House Information is subject to change without notice. All information should be independently reviewed and verified for accuracy. Properties may or may not be listed by the office/agent presenting the information.
Privacy Policy / DMCA Notice / ADA Accessibility

