
6025 N Sacramento Avenue Chicago, IL 60659
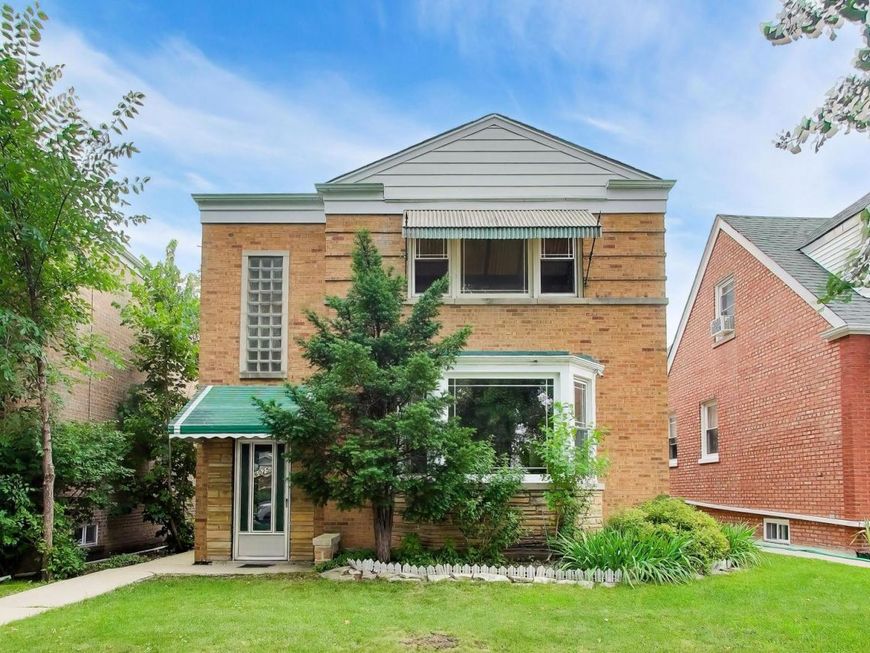
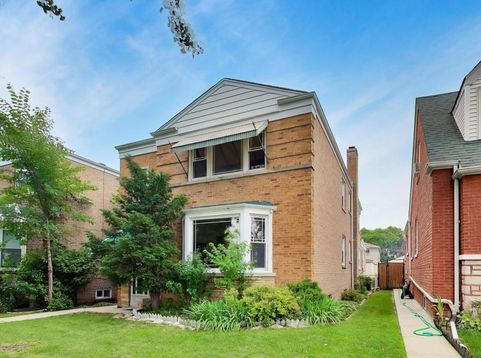
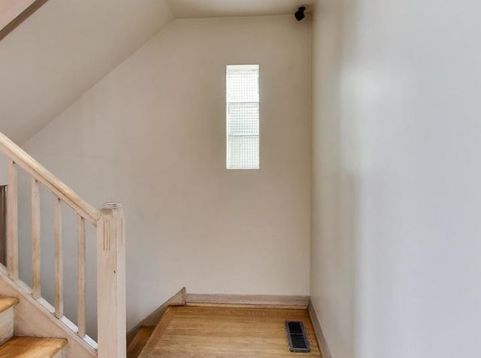
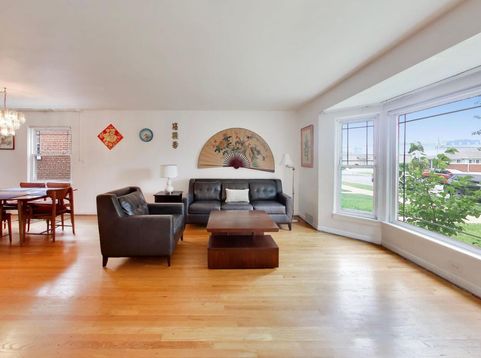
Desirable Mid-Century Modern solid brick 2-flat offering 3,236 sq ft of living space on a wide 35' x 124' lot available on a tree lined street surrounded by single family homes in West Ridge. Rare opportunity for investors & owner occupants looking to live in one of the units & generate income from the other. The 1st floor unit has 4-spacious bedrooms, all w/good closet space, the 2nd floor unit has 2 bedrooms - both units have 1.5 baths & their own HVAC units w/central air. The half baths have updated vanities & toilets, the full baths have original floors and wall tiles. The living & dining room layouts in both units are classic mid century modern, with plenty of space for various furniture arrangements. The basement is unfinished w/additional storage lockers, a newer washer/dryer, slop sink, 2 HVAC units, 2 hot water tanks & could be a duplex down opportunity. There's a 2.5 car garage w/an electric garage opener & newer side door. Prime location just blocks from Legion Park, w/51-acres that runs along the North Branch of the Chicago River, w/walking & bike trails, playgrounds & basketball. The building is centrally located halfway between LSD & the Edens for easy access to the Northern suburbs or Downtown. There's a Metra station on Peterson & Ridge 1.7 miles east of the property. Close by is the vibrant Devon Corridor, w/grocers, restaurants & clothing boutiques and Kedzie Ave w/ Middle Eastern cafes, restaurants & grocery stores. The building is located between Lincoln Square w/the CTA Brown Line & Andersonville/Edgewater w/the CTA Red Line. Both Lincoln Square and Andersonville have their own unique culture w/outdoor cafes, shops, restaurants, music venues, gyms, parks, the river and the lakefront. Bring your vision and make the most of this rare investment opportunity in a diverse thriving central city locale. The building is vacant and being sold As Is.

Baird & Warner Barbara O'Connor 773.491.5631 Email
Baird & Warner Linda Heinen 773.791.9999 Email
Property Details
Feature Descriptions
Schools
Disclaimer: The accuracy of all information regardless of source, including but not limited to square footage and lot size, is deemed reliable but not guaranteed nor warranted and should be personally verified through personal inspection by and/or with the appropriate professionals.
Location
See details and scored characteristics about this location.
Select a format below, new window will open and will prompt you to print.


AWARD WINNING SERVICES


GLOBAL REACH & HOME INSURANCE




Member Participants (and their affiliated licensees, if applicable) shall indicate on their websites that IDX information is provided exclusively for consumers’ personal non-commercial use, that it may not be used for any purpose other than to identify prospective properties consumers may be interested in purchasing, that the data is deemed reliable but is not guaranteed by MLS GRID, and that the use of the MLS GRID Data may be subject to an end user license agreement prescribed by the Member Participant’s applicable MLS if any and as amended from time to time. MLS GRID may, at its discretion, require use of other disclaimers as necessary to protect Member Participant, and/or their MLS from liability.
Based on information submitted to the MLS GRID. All data is obtained from various sources and may not have been verified by broker or MLS GRID. Supplied Open House Information is subject to change without notice. All information should be independently reviewed and verified for accuracy. Properties may or may not be listed by the office/agent presenting the information.
Privacy Policy / DMCA Notice / ADA Accessibility

