
6019 Old River Road Baker, FL 32531
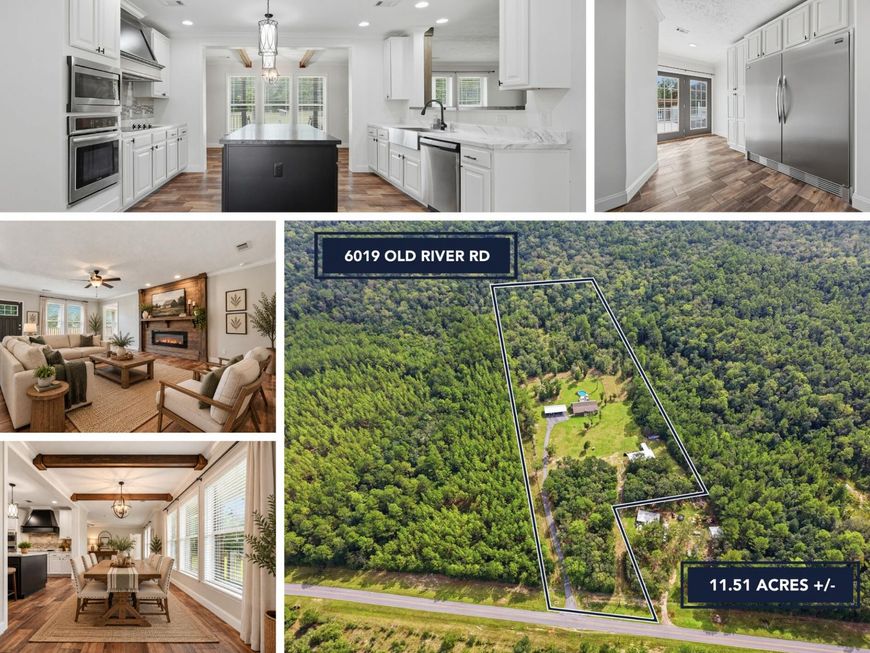
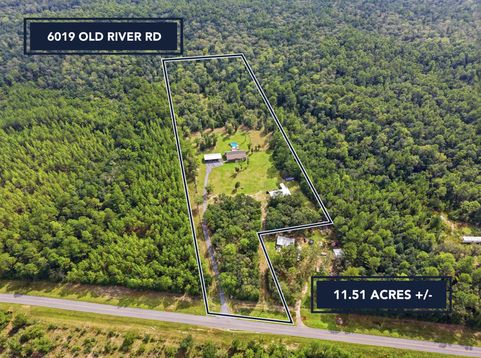
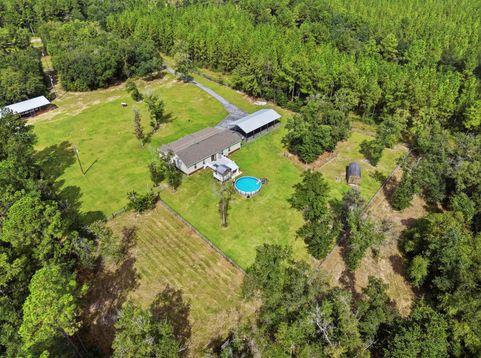
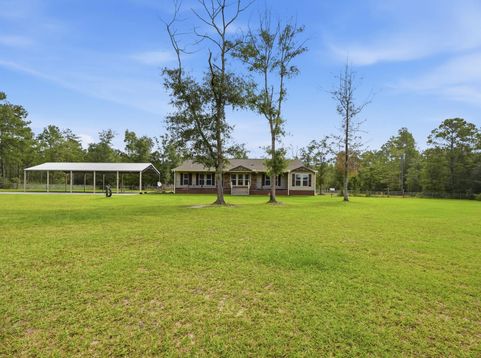
STUNNING CUSTOM FARMHOUSE STYLE HOME ON 11.51 ACRES -- PRIVATE GATED HOMESTEAD WITH POOL, POLE BARN & RV STORAGE!COUNTRY LIVING AT ITS FINEST! Welcome to this impressive 4-bedroom, 3.5-bathroom Deer Valley custom farmhouse-style home, situated on 11.51 beautiful acres with electronic gated access, an asphalt driveway, a massive 5-car covered parking area, a 30' x 60' pole barn, multiple outbuildings, and exceptional privacy! Surrounded by water management land, this remarkable property offers the perfect combination of quality construction, spacious living, outdoor recreation, and country freedom.NOT YOUR TYPICAL MANUFACTURED HOME! Built by Deer Valley, this home showcases superior construction standards and attention to detail that set it apart. Quality features include 2x6 exterior walls, 2x8 floor joists, double perimeter rails, double-studded headers over windows and doors, 23/32'' OSB floor decking, primarily #1 and #2 grade lumber, R-19 insulation, Low-E windows, insulated ductwork, radiant heat barrier roof decking, drywall interior walls, and upscale trim and finishes throughout.Step inside and discover a MASSIVE OPEN-CONCEPT FLOOR PLAN designed for comfortable everyday living and entertaining! This spacious home features TWO SEPARATE LIVING AREAS, including an inviting living room with a beautiful fireplace and a generously sized family room, providing plenty of room for everyone to spread out and relax.At the heart of the home is an impressive GOURMET KITCHEN that is sure to delight! Perfectly positioned between the two living areas, this kitchen offers abundant cabinetry, a large center island, commercial-size refrigerator, built-in wall oven, smooth-top range with custom vent hood, dishwasher, and microwave. A LARGE WALK-IN PANTRY WITH WOOD SHELVING provides exceptional additional storage. Just off the kitchen, the spacious dining area features beautiful decorative ceiling beams, adding warmth and classic farmhouse character.The expansive MASTER SUITE offers a peaceful private retreat, complete with a beautiful tray ceiling, crown molding, ceiling fan, dedicated mini-split HVAC system, and windows overlooking the backyard. The luxurious master bathroom features an oversized double vanity, large walk-in tiled shower, relaxing soaking tub, and spacious walk-in closet.Three additional generously sized bedrooms offer ceiling fans and ample closet space. The home also features TWO ADDITIONAL FULL BATHROOMS, a convenient half bathroom for guests, and a large interior laundry room with additional cabinetry.OUTDOOR LIVING & ENTERTAINING AT ITS BEST! Enjoy the peaceful country setting from the impressive 5' x 55' covered front porch, complete with a grand staircase and separate side ramp leading to the massive 30' x 50' covered asphalt parking area--ideal for vehicles, boats, recreational equipment, and more!Out back, an OVERSIZED ENTERTAINMENT DECK overlooks the expansive cleared backyard, creating the perfect setting for cookouts, family gatherings, or simply enjoying the surrounding natural beauty. An ABOVE-GROUND SWIMMING POOL provides a refreshing escape on warm Florida days, while a 10' x 10' covered pergola area offers an inviting space for a future hot tub or outdoor relaxation area.ROOM FOR ALL YOUR TOYS, EQUIPMENT & HOBBIES! This incredible property features an outstanding collection of additional structures and amenities, including:30' x 60' POLE BARN ideal for RV, boat, tractor, and equipment storage, with access to water

Baird & Warner New Client Care Team Agent Cell: 312.847.5702 Email
Property Details
Feature Descriptions
Schools
Disclaimer: The accuracy of all information regardless of source, including but not limited to square footage and lot size, is deemed reliable but not guaranteed nor warranted and should be personally verified through personal inspection by and/or with the appropriate professionals.
Location
See details and scored characteristics about this location.

Listing Office: Coldwell Banker Realty
Select a format below, new window will open and will prompt you to print.


AWARD WINNING SERVICES


GLOBAL REACH & HOME INSURANCE



Privacy Policy / DMCA Notice / ADA Accessibility

