
6016 Laketree Lane , Unit C Temple Terrace, FL 33617
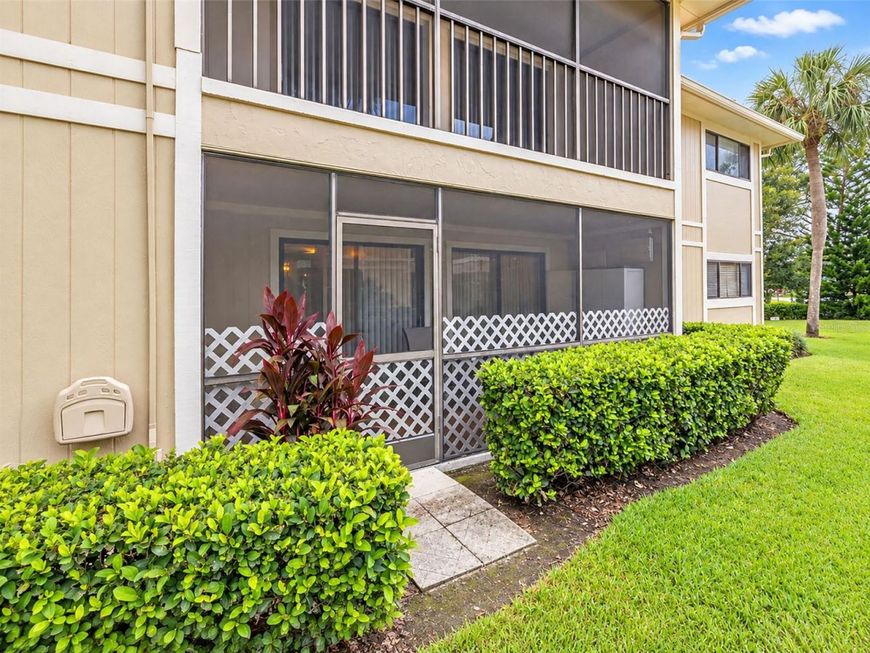
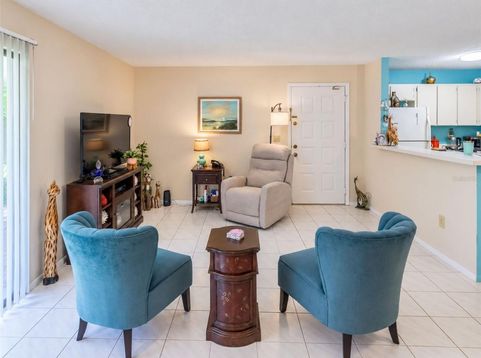
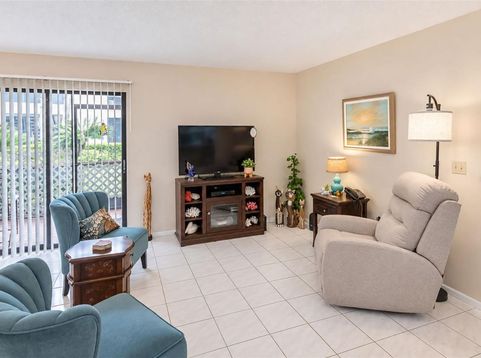
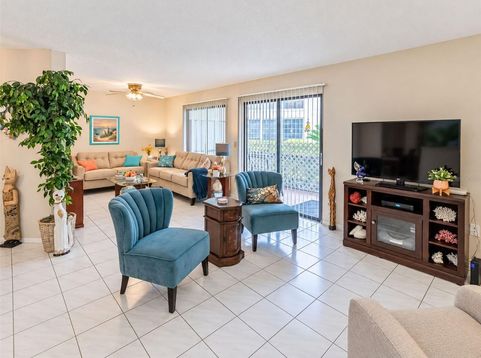
Welcome to 6016 Laketree Lane, Unit C, nestled in the established Raintree Village community of Temple Terrace! Offering approximately 1,118 square feet of comfortable living space, this charming condo combines an inviting layout, cheerful coastal touches, and an excellent location close to everything the Tampa area has to offer.Step inside to discover a spacious living area with plenty of room to relax, entertain, or simply enjoy everyday life. The flexible layout features two distinct seating areas, creating opportunities for both a comfortable family room and a welcoming conversation or entertainment space. Large sliding glass doors bring in natural light, while neutral tile flooring and soft, inviting colors create a bright and welcoming atmosphere.The kitchen adds a splash of personality with its cheerful turquoise accents, white cabinetry, generous counter space, and convenient breakfast bar overlooking the living area. An adjoining dining nook provides a cozy spot for casual meals, morning coffee, or gathering with friends.The bedrooms offer comfortable retreats, including a spacious primary bedroom with ample furniture space and an adjoining bathroom. A second bedroom provides additional flexibility for guests, a home office, or everyday living.Beyond the home, Raintree Village offers a community setting with access to amenities such as swimming pools, tennis courts, walking areas, and recreational facilities. Conveniently located near the University of South Florida, Busch Gardens, major medical centers, shopping, restaurants, and interstate access, this location makes it easy to enjoy everything Temple Terrace and the greater Tampa Bay area have to offer.Whether you're looking for a comfortable primary residence or a low-maintenance Florida retreat, this inviting condo offers space, convenience, and the opportunity to make it your own.

Baird & Warner New Client Care Team Agent Cell: 312.847.5702 Email
Property Details
Amenities
Feature Descriptions
Room Information
Location
See details and scored characteristics about this location.

Listing Office: EXP REALTY LLC

Member Participants (and their affiliated licensees, if applicable) shall indicate on their websites that IDX information is provided exclusively for consumers’ personal non-commercial use, that it may not be used for any purpose other than to identify prospective properties consumers may be interested in purchasing, that the data is deemed reliable but is not guaranteed by MLS GRID, and that the use of the MLS GRID Data may be subject to an end user license agreement prescribed by the Member Participant’s applicable MLS if any and as amended from time to time. MLS GRID may, at its discretion, require use of other disclaimers as necessary to protect Member Participant, and/or their MLS from liability.
Based on information submitted to the MLS GRID. All data is obtained from various sources and may not have been verified by broker or MLS GRID. Supplied Open House Information is subject to change without notice. All information should be independently reviewed and verified for accuracy. Properties may or may not be listed by the office/agent presenting the information.
Select a format below, new window will open and will prompt you to print.


AWARD WINNING SERVICES


GLOBAL REACH & HOME INSURANCE



Member Participants (and their affiliated licensees, if applicable) shall indicate on their websites that IDX information is provided exclusively for consumers’ personal non-commercial use, that it may not be used for any purpose other than to identify prospective properties consumers may be interested in purchasing, that the data is deemed reliable but is not guaranteed by MLS GRID, and that the use of the MLS GRID Data may be subject to an end user license agreement prescribed by the Member Participant’s applicable MLS if any and as amended from time to time. MLS GRID may, at its discretion, require use of other disclaimers as necessary to protect Member Participant, and/or their MLS from liability.
Based on information submitted to the MLS GRID. All data is obtained from various sources and may not have been verified by broker or MLS GRID. Supplied Open House Information is subject to change without notice. All information should be independently reviewed and verified for accuracy. Properties may or may not be listed by the office/agent presenting the information.
Privacy Policy / DMCA Notice / ADA Accessibility

