

Listing Office: Keller Williams Prestige
Listing Office Phone: (262) 293-3001
601 W Grand Ave Thiensville, WI 53092
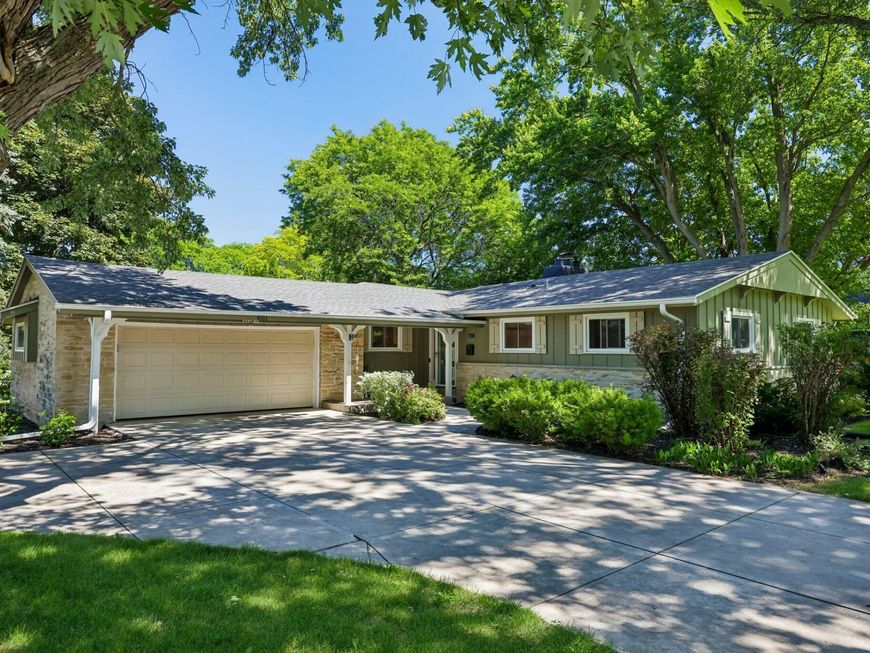
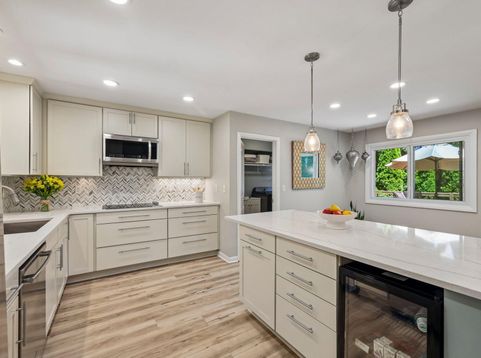
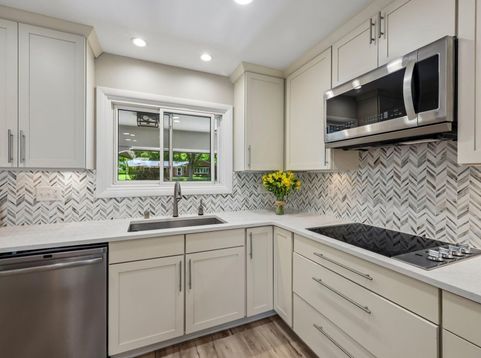
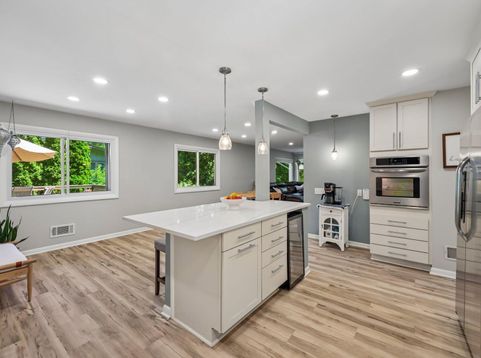
Stunning, move-in ready ranch, featuring a gourmet kitchen that was remodeled in 2025. Over 2,600sqft of finishing. The basement remodel (2021) is perfect for additional family privacy or a potential in-law suite with the walk-out basement. The walk-out leads to a new concrete patio and retaining wall. Natural light fills the main living areas due to the Living Room picture windows, and exposed basement windows. New luxury vinyl plank flooring. Three full bathrooms in the home provides convenience for all family members. New roof in 2024, see the list of all updates in the documents tab. In the highly desired Village of Thiensville, just a short walk to the Farmer's market, river, or Interurban trail. Located in the prestigious Mequon-Thiensville School District.

Baird & Warner New Client Care Team Agent Cell: 312.847.5702 Email
Property Details
Feature Descriptions
Room Information
Schools
Disclaimer: The accuracy of all information regardless of source, including but not limited to square footage and lot size, is deemed reliable but not guaranteed nor warranted and should be personally verified through personal inspection by and/or with the appropriate professionals.
Location
See details and scored characteristics about this location.
Select a format below, new window will open and will prompt you to print.


AWARD WINNING SERVICES

GLOBAL REACH & HOME INSURANCE



WEBSITE AWARDS


Information is supplied by seller and other third parties and has not been verified.
Listing data compilation and photo(s) © 2026 – Multiple Listing Service, Inc. – All Rights Reserved .
Data Source: Metro MLS
Privacy Policy / DMCA Notice / ADA Accessibility

