

Listing Office: Edina Realty, Inc.
Listing Office Phone: (608) 781-1100
601 Evergreen Dr Holmen, WI 54636
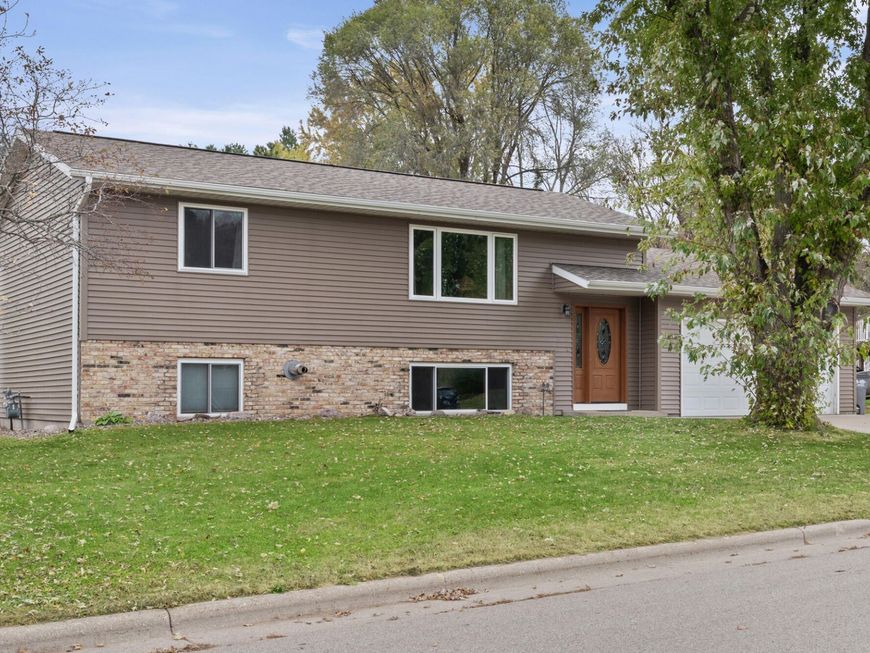
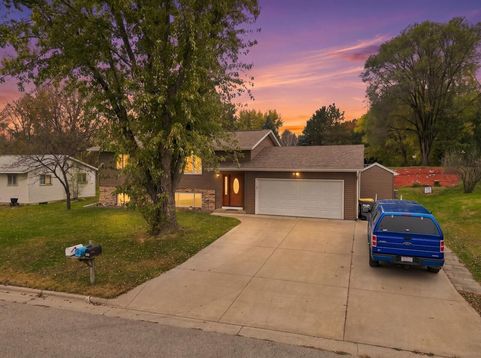
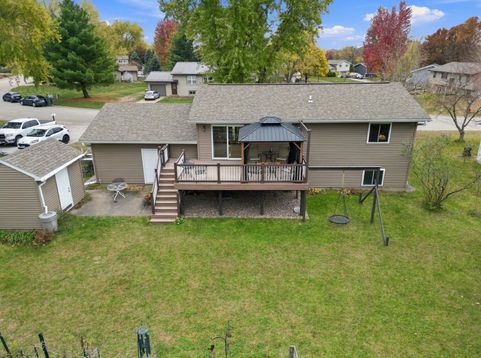
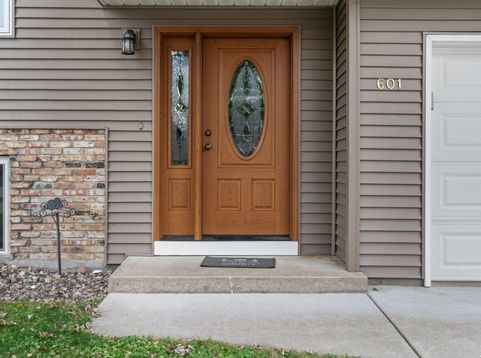
Located on a quiet street in a desirable neighborhood, this well-cared-for home combines quality updates, comfortable living spaces, and a private, park-like backyard. Interior features include beautiful oak hardwood floors, a remodeled bath with soaking tub & rain shower, a refreshed kitchen with brand-new countertops & backsplash, and a functional floor plan with two bedrooms on each level. Enjoy peaceful views from the composite deck or relax in the new gazebo. The park-like backyard offers beautiful views of nature and includes perennial gardens, two patios, and a storage shed with electricity. Major exterior improvements include a newer roof, siding, windows, and front entry door (2020), providing added value and peace of mind. Conveniently located just steps from a village park.

Baird & Warner New Client Care Team Agent Cell: 312.847.5702 Email
Property Details
Feature Descriptions
Room Information
Schools
Disclaimer: The accuracy of all information regardless of source, including but not limited to square footage and lot size, is deemed reliable but not guaranteed nor warranted and should be personally verified through personal inspection by and/or with the appropriate professionals.
Location
See details and scored characteristics about this location.
Select a format below, new window will open and will prompt you to print.


AWARD WINNING SERVICES


GLOBAL REACH & HOME INSURANCE



Information is supplied by seller and other third parties and has not been verified.
Listing data compilation and photo(s) © 2026 – Multiple Listing Service, Inc. – All Rights Reserved .
Data Source: Metro MLS
Privacy Policy / DMCA Notice / ADA Accessibility

