
601 E Main Street La Crosse, IN 46348
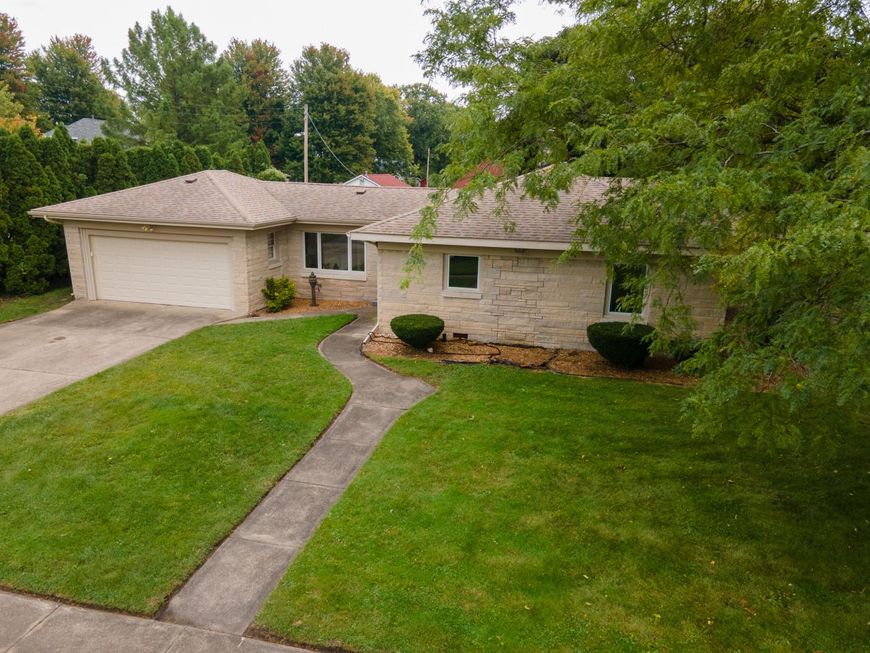
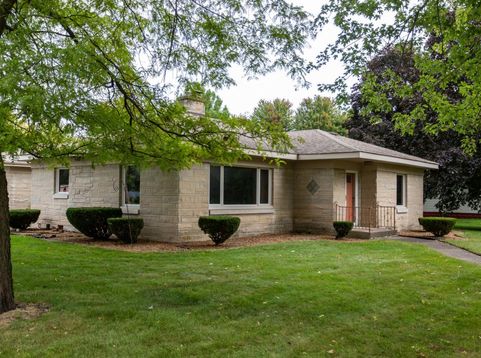
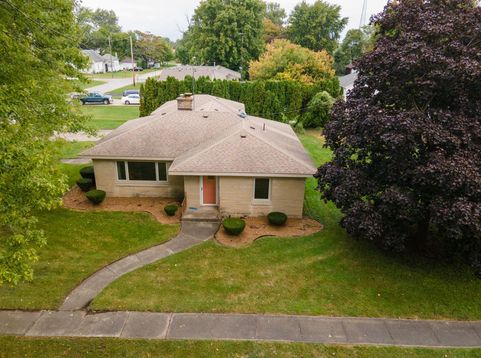
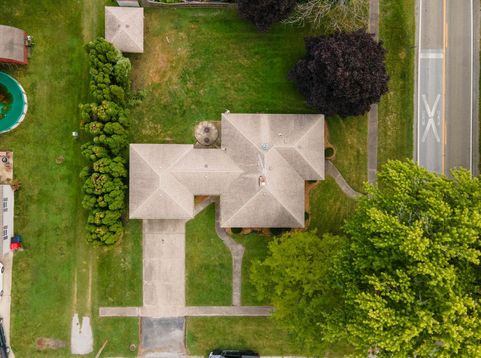
Remodeled Limestone Ranch on Spacious Corner Lot Solid limestone construction meets thoughtful updates in this 1,491 sq ft single-story home, set on a 0.32-acre corner lot. Enter to a beautiful foyer with roomy coat closet. A sunlit living room with a limestone fireplace leads to a flexible dining area. The remodeled kitchen features soft-close cabinetry with an efficient workflow for everyday cooking or weekend hosting. Two large bedrooms offer oversized closets; the updated hall bath provides a convenient shower and clean, modern finishes. Hardwood floors and Pergo add warmth throughout. The 2-car garage is insulated and clad with OSB from walls to ceiling. Sunroom connecting the garage and house also incorporates the main floor laundry area. Standout extras include an all-limestone exterior, limestone sills with rain kerf, a substantial block-and-limestone shed for tools or hobbies, and a cistern to capture water for lawn care and gardening. Enjoy room to play, plant, and entertain across the wide yard. Recent upgrades deliver peace of mind: 2016 remodel, Pella windows, newer roof, boiler registers, attic insulation, insulated garage door, updated electric panel... The list goes on. From your doorstep, walk to the local diner or hop in the car to reach Valparaiso and neighboring towns with ease. Solid, efficient, and thoroughly updated, this well-built 1945 classic balances character with modern convenience. Schedule your private showing and experience its comfort, quality, and easy one-level living. Sale is being handled by the POA. Property to be sold AS IS

Baird & Warner New Client Care Team Agent Cell: 312.847.5702 Email
Property Details
Amenities
Appliances
Feature Descriptions
Room Information
Location
See details and scored characteristics about this location.

Listing Office: Coldwell Banker Realty
Listing Office Phone: (269) 469-3950

Member Participants (and their affiliated licensees, if applicable) shall indicate on their websites that IDX information is provided exclusively for consumers’ personal non-commercial use, that it may not be used for any purpose other than to identify prospective properties consumers may be interested in purchasing, that the data is deemed reliable but is not guaranteed by MLS GRID, and that the use of the MLS GRID Data may be subject to an end user license agreement prescribed by the Member Participant’s applicable MLS if any and as amended from time to time. MLS GRID may, at its discretion, require use of other disclaimers as necessary to protect Member Participant, and/or their MLS from liability.
Based on information submitted to the MLS GRID. All data is obtained from various sources and may not have been verified by broker or MLS GRID. Supplied Open House Information is subject to change without notice. All information should be independently reviewed and verified for accuracy. Properties may or may not be listed by the office/agent presenting the information.
Select a format below, new window will open and will prompt you to print.


AWARD WINNING SERVICES


GLOBAL REACH & HOME INSURANCE



Member Participants (and their affiliated licensees, if applicable) shall indicate on their websites that IDX information is provided exclusively for consumers’ personal non-commercial use, that it may not be used for any purpose other than to identify prospective properties consumers may be interested in purchasing, that the data is deemed reliable but is not guaranteed by MLS GRID, and that the use of the MLS GRID Data may be subject to an end user license agreement prescribed by the Member Participant’s applicable MLS if any and as amended from time to time. MLS GRID may, at its discretion, require use of other disclaimers as necessary to protect Member Participant, and/or their MLS from liability.
Based on information submitted to the MLS GRID. All data is obtained from various sources and may not have been verified by broker or MLS GRID. Supplied Open House Information is subject to change without notice. All information should be independently reviewed and verified for accuracy. Properties may or may not be listed by the office/agent presenting the information.
Greater Northwest Indiana Association of REALTORS®, Inc. Multiple Listing Service IDX data is copyrighted 2026 by the Greater Northwest Indiana Association of REALTORS®, Inc. All rights reserved.
Privacy Policy / DMCA Notice / ADA Accessibility

