



Listing Office: Lannon Stone Realty LLC
Listing Office Phone: (262) 333-4440
601 E Jessica Cir Oak Creek, WI 53154
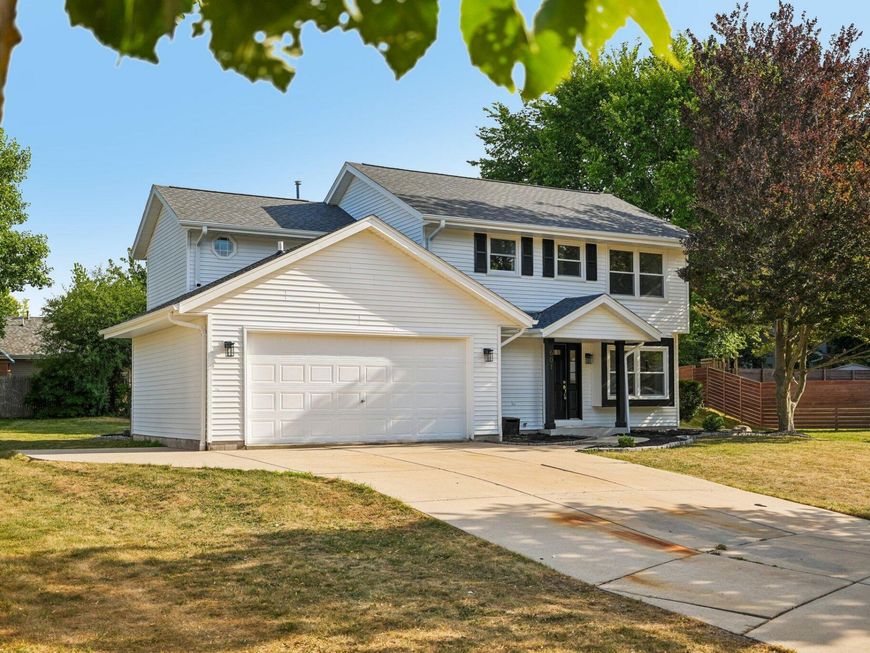
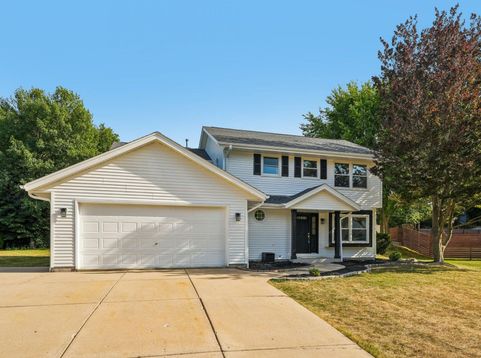
Welcome to your dream home! This beautifully renovated, pre-inspected 4-bedroom home offers ultimate peace of mind with everything already done and certified. The main level is an entertainer's dream, boasting a bright, open flow connecting the living, dining, and functional kitchen. When it's time to unwind, head upstairs to your four spacious bedrooms and two gorgeous full baths including a private, showstopper primary en suite. Every space features comfortable, modern finishes, elevating your daily routine into a five-star experience. With major capital updates done and quality guaranteed, this turnkey gem is fresh, fabulous, and ready for its next chapter! ASK YOUR AGENT FOR THE SHOWING SCHEDULE AND PRE-INSPECTION REPORT!

Baird & Warner New Client Care Team Agent Cell: 312.847.5702 Email
Property Details
Feature Descriptions
Room Information
Schools
Disclaimer: The accuracy of all information regardless of source, including but not limited to square footage and lot size, is deemed reliable but not guaranteed nor warranted and should be personally verified through personal inspection by and/or with the appropriate professionals.
Location
See details and scored characteristics about this location.
Select a format below, new window will open and will prompt you to print.


AWARD WINNING SERVICES

GLOBAL REACH & HOME INSURANCE



WEBSITE AWARDS


Information is supplied by seller and other third parties and has not been verified.
Listing data compilation and photo(s) © 2026 – Multiple Listing Service, Inc. – All Rights Reserved .
Data Source: Metro MLS
Privacy Policy / DMCA Notice / ADA Accessibility

