
600 N Lake Shore Drive, Unit 1411 Chicago, IL 60611
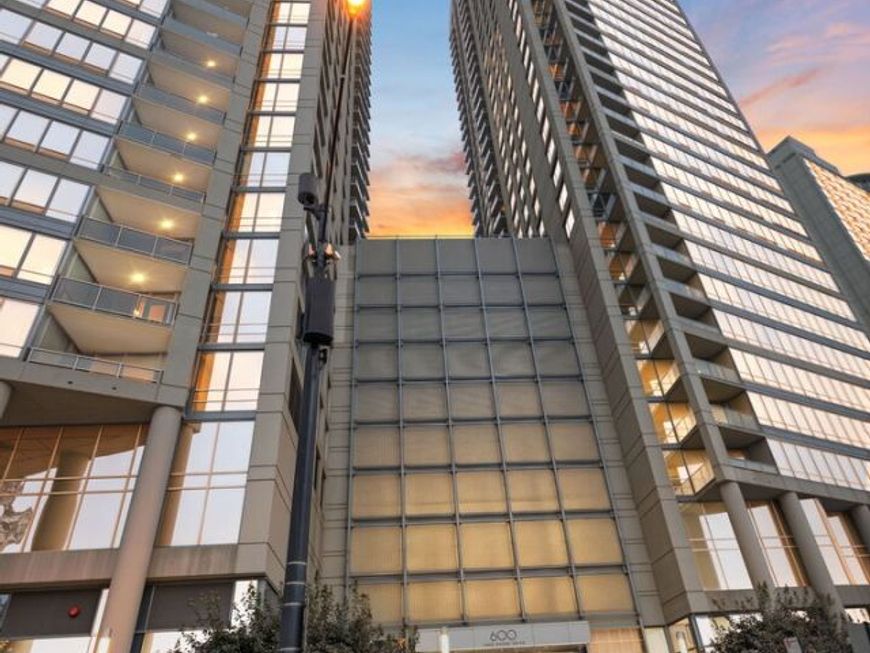
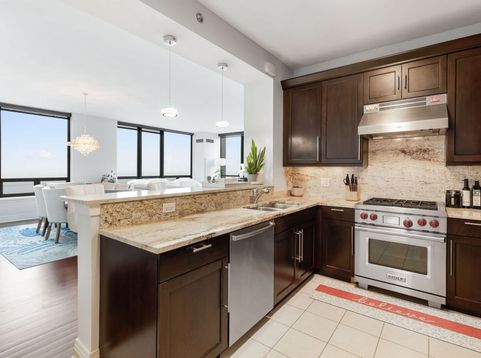
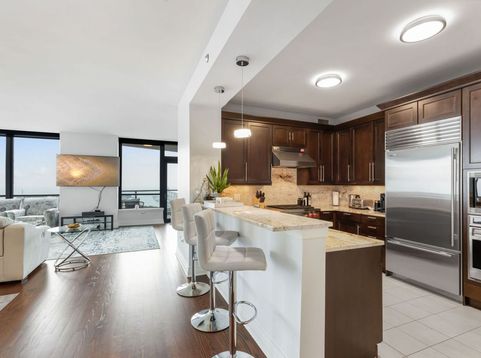
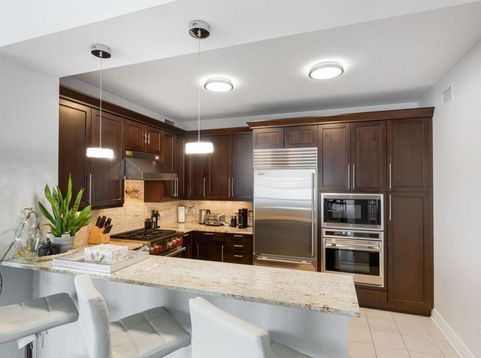
Available NOW! This fully furnished 3 Bedroom, 3 Bathroom residence includes TWO parking spaces in the building's heated garage - offering a true turnkey lakefront rental in one of Chicago's most sought-after buildings. Enter through the elegant Foyer into a beautiful open-concept Living-Dining space with captivating views of the lake, city, and Navy Pier. The well-equipped open Kitchen features a Wolf range, Sub-Zero fridge, Bosch dishwasher, a 2nd oven, plus beautiful wood cabinetry with pull outs, granite counters, and a breakfast bar. Step out onto the East-facing balcony overlooking Ohio St Beach and Navy Pier, or unwind in the quaint Sitting Area beside the gas fireplace. Generous room sizes with 2 of them including en-suite bathrooms. The primary bedroom offers 2 walk in closets with build outs, and ensuite bathroom with high end finishes including dual sinks, a standing shower, and tub. IN UNIT washer/dryer with laundry sink round out the home. Location is unmatched; steps from Navy pier and Ohio Street beach with Streeterville's best shopping, restaurants and entertainment! Building amenities include a 3,000 sq ft fitness center, media room, business center, 3 rooftop patios/decks with fire pits and outdoor kitchens, and party rooms with full-service kitchens, plus 24-hour door staff, on-site management & maintenance, and a bike room.

Baird & Warner New Client Care Team Agent Cell: 312.847.5702 Email
Property Details
Amenities
Feature Descriptions
Room Information
Schools
Disclaimer: The accuracy of all information regardless of source, including but not limited to square footage and lot size, is deemed reliable but not guaranteed nor warranted and should be personally verified through personal inspection by and/or with the appropriate professionals.
Location
See details and scored characteristics about this location.

Listing Office: Coldwell Banker Realty
Listing Office Phone: 630-954-4600

Member Participants (and their affiliated licensees, if applicable) shall indicate on their websites that IDX information is provided exclusively for consumers’ personal non-commercial use, that it may not be used for any purpose other than to identify prospective properties consumers may be interested in purchasing, that the data is deemed reliable but is not guaranteed by MLS GRID, and that the use of the MLS GRID Data may be subject to an end user license agreement prescribed by the Member Participant’s applicable MLS if any and as amended from time to time. MLS GRID may, at its discretion, require use of other disclaimers as necessary to protect Member Participant, and/or their MLS from liability.
Based on information submitted to the MLS GRID. All data is obtained from various sources and may not have been verified by broker or MLS GRID. Supplied Open House Information is subject to change without notice. All information should be independently reviewed and verified for accuracy. Properties may or may not be listed by the office/agent presenting the information.
Select a format below, new window will open and will prompt you to print.


AWARD WINNING SERVICES


GLOBAL REACH & HOME INSURANCE



Member Participants (and their affiliated licensees, if applicable) shall indicate on their websites that IDX information is provided exclusively for consumers’ personal non-commercial use, that it may not be used for any purpose other than to identify prospective properties consumers may be interested in purchasing, that the data is deemed reliable but is not guaranteed by MLS GRID, and that the use of the MLS GRID Data may be subject to an end user license agreement prescribed by the Member Participant’s applicable MLS if any and as amended from time to time. MLS GRID may, at its discretion, require use of other disclaimers as necessary to protect Member Participant, and/or their MLS from liability.
Based on information submitted to the MLS GRID. All data is obtained from various sources and may not have been verified by broker or MLS GRID. Supplied Open House Information is subject to change without notice. All information should be independently reviewed and verified for accuracy. Properties may or may not be listed by the office/agent presenting the information.
Privacy Policy / DMCA Notice / ADA Accessibility

