
600 N Fairbanks Court, Unit 3304 Chicago, IL 60611
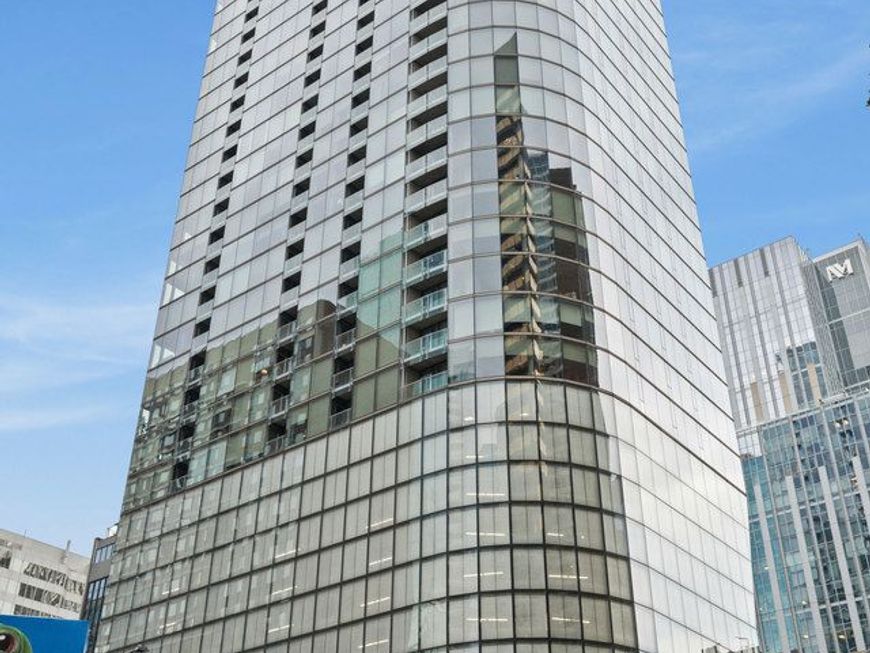
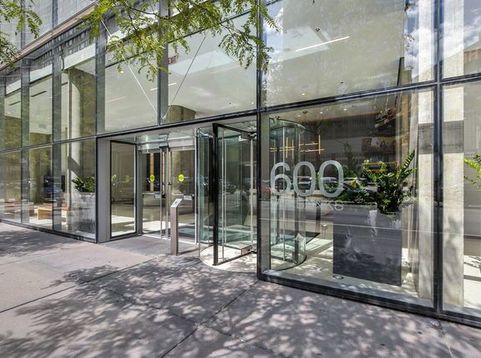
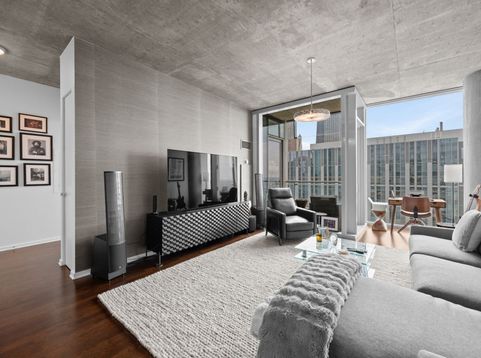
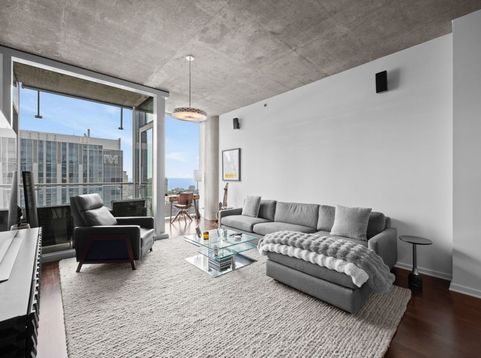
LIVE IN THE ICONIC, AWARD-WINNING HELMUT JAHN GLASS TOWER! This stunning residence feels like new construction, with sophisticated finishes, dramatic architectural details and a sleek, modern vibe throughout. Walnut-stained hardwood floors play beautifully against soaring 10-foot exposed concrete ceilings, while a private decked balcony serves up fantastic views of the Streeterville skyline and lakefront. The open chef's kitchen is a showstopper, featuring dark oak Snaidero cabinetry, Sub-Zero, Wolf and Miele appliances, honed granite countertops and a custom glass tile backsplash. Smart lighting, designer fixtures and a full-size washer and dryer add all the modern conveniences. The spa-like marble bath is equally impressive, with a clever frosted-glass partition creating a separate powder room, plus a whirlpool tub and walk-in shower. Perfect as a turnkey city home, this sought-after, financially sound building delivers full-service living with seriously impressive, newly reimagined amenities: a heated indoor lap pool, state-of-the-art fitness center, sky lounge, indoor dog run and one of the best sundecks in the city. And the location is tough to beat-just steps from the lakefront, Michigan Avenue and the best of Streeterville. Sleek, stylish and unmistakably Chicago! 1 prime indoor parking space available.

Baird & Warner New Client Care Team Agent Cell: 312.847.5702 Email
Property Details
Amenities
Feature Descriptions
Room Information
Schools
Disclaimer: The accuracy of all information regardless of source, including but not limited to square footage and lot size, is deemed reliable but not guaranteed nor warranted and should be personally verified through personal inspection by and/or with the appropriate professionals.
Location
See details and scored characteristics about this location.

Listing Office: @properties Christie's International Real Estate
Listing Office Phone: 312-254-0200

Member Participants (and their affiliated licensees, if applicable) shall indicate on their websites that IDX information is provided exclusively for consumers’ personal non-commercial use, that it may not be used for any purpose other than to identify prospective properties consumers may be interested in purchasing, that the data is deemed reliable but is not guaranteed by MLS GRID, and that the use of the MLS GRID Data may be subject to an end user license agreement prescribed by the Member Participant’s applicable MLS if any and as amended from time to time. MLS GRID may, at its discretion, require use of other disclaimers as necessary to protect Member Participant, and/or their MLS from liability.
Based on information submitted to the MLS GRID. All data is obtained from various sources and may not have been verified by broker or MLS GRID. Supplied Open House Information is subject to change without notice. All information should be independently reviewed and verified for accuracy. Properties may or may not be listed by the office/agent presenting the information.
Select a format below, new window will open and will prompt you to print.


AWARD WINNING SERVICES


GLOBAL REACH & HOME INSURANCE



Member Participants (and their affiliated licensees, if applicable) shall indicate on their websites that IDX information is provided exclusively for consumers’ personal non-commercial use, that it may not be used for any purpose other than to identify prospective properties consumers may be interested in purchasing, that the data is deemed reliable but is not guaranteed by MLS GRID, and that the use of the MLS GRID Data may be subject to an end user license agreement prescribed by the Member Participant’s applicable MLS if any and as amended from time to time. MLS GRID may, at its discretion, require use of other disclaimers as necessary to protect Member Participant, and/or their MLS from liability.
Based on information submitted to the MLS GRID. All data is obtained from various sources and may not have been verified by broker or MLS GRID. Supplied Open House Information is subject to change without notice. All information should be independently reviewed and verified for accuracy. Properties may or may not be listed by the office/agent presenting the information.
Privacy Policy / DMCA Notice / ADA Accessibility

