
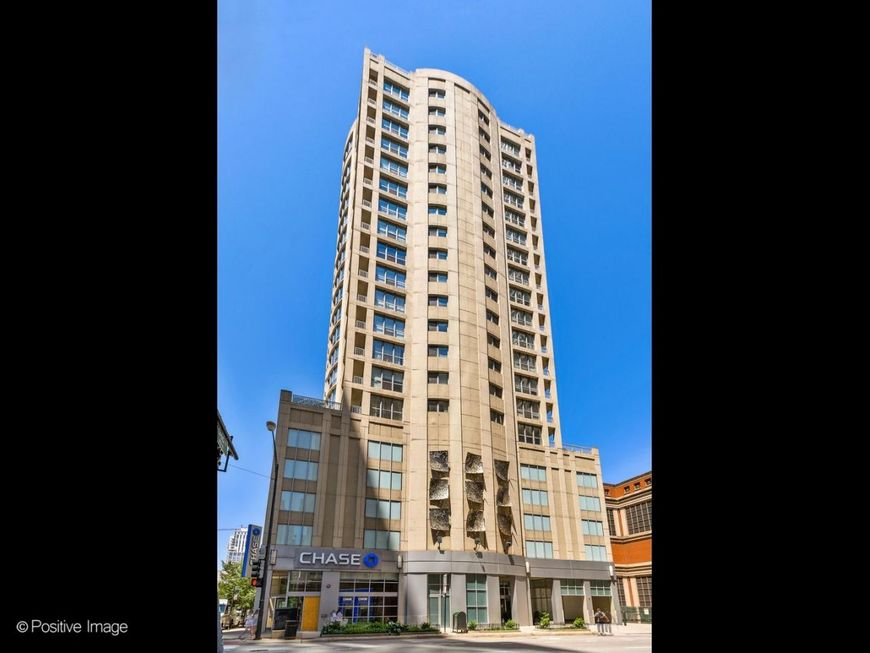
600 N Dearborn Street, Unit 905 Chicago, IL 60654
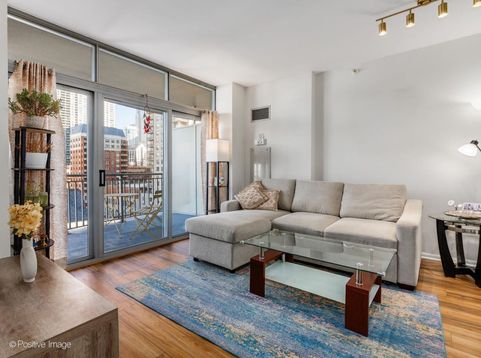
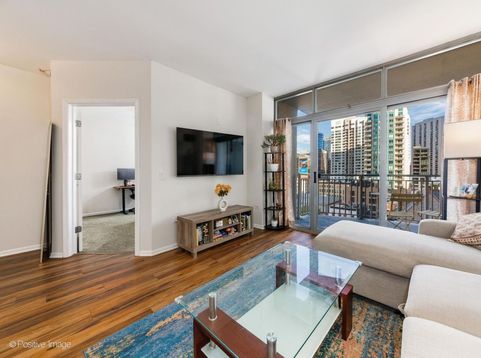
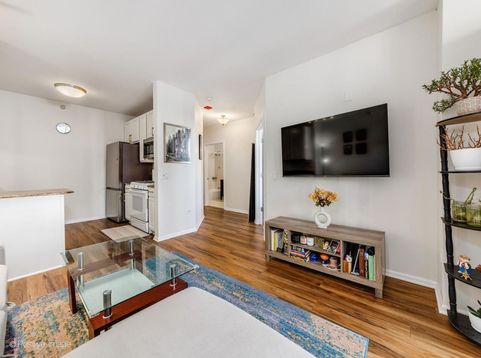
Welcome Home - 600 Dearborn, Unit 905, Pride of ownership shines through in this beautifully remodeled condo in the heart of River North. This unit offers an unparalleled urban lifestyle, offering impressive north and west city views and abundant natural light. For your convenience, the garage parking is included with this unit along with additional storage unit in the same level. The layout of this unit is excellent that ensures the beautiful city views are not obstructed from any corner of the condo. The owner has took the utmost care in maintaining the unit in pristine conditions. The excellent wood laminate flooring throughout the hallway and living room was professionally replaced in Apr 2025. The upgraded kitchen with granite countertops is thoughtfully designed with ample counter space and all the conveniences you need to prepare meals with ease. Kitchen cabinet and refrigerator were upgraded in Apr 2025. The inviting bedroom also boasts floor-to-ceiling windows, new carpet installed in Apr 2025 filling the space with light, and a generous walk-in closet for all your storage needs. A private balcony off of the living room provides breathtaking city views, perfect for relaxing or entertaining. Additional features include a full-sized in-unit washer and dryer and a 4-pipe HVAC system, offering independently controlled heating and cooling for year-round comfort and energy efficiency. Recent upgrades includes - New Patio Sliding Door (Apr 2025), California Closets (Jul 2026), Drapes/Curtains (Jul 2026), Kitchen Updates (Apr 2025), Carpet, Refrigerator (Apr 2025), Light Fixtures, painting throughout (Jul 2026) etc. - pls ask your agents to refer the full upgrades list. This well-maintained building offers outstanding amenities, including a fitness center, sun deck, hospitality suite, and 24-hour door staff. The location is so perfect that everything that you need is just steps away - shopping, dining, nightlife, pharmacy, gym, public transportation (bus, red & purple line trains). Nothing to do but, move right in and enjoy this gorgeous condo during this upcoming seasons and forever.

Baird & Warner New Client Care Team Agent Cell: 312.847.5702 Email
Property Details
Amenities
Feature Descriptions
Room Information
Schools
Disclaimer: The accuracy of all information regardless of source, including but not limited to square footage and lot size, is deemed reliable but not guaranteed nor warranted and should be personally verified through personal inspection by and/or with the appropriate professionals.
Location
See details and scored characteristics about this location.

Listing Office: Genex Realty, Inc.
Listing Office Phone: 630-772-1216

Member Participants (and their affiliated licensees, if applicable) shall indicate on their websites that IDX information is provided exclusively for consumers’ personal non-commercial use, that it may not be used for any purpose other than to identify prospective properties consumers may be interested in purchasing, that the data is deemed reliable but is not guaranteed by MLS GRID, and that the use of the MLS GRID Data may be subject to an end user license agreement prescribed by the Member Participant’s applicable MLS if any and as amended from time to time. MLS GRID may, at its discretion, require use of other disclaimers as necessary to protect Member Participant, and/or their MLS from liability.
Based on information submitted to the MLS GRID. All data is obtained from various sources and may not have been verified by broker or MLS GRID. Supplied Open House Information is subject to change without notice. All information should be independently reviewed and verified for accuracy. Properties may or may not be listed by the office/agent presenting the information.
Select a format below, new window will open and will prompt you to print.


AWARD WINNING SERVICES


GLOBAL REACH & HOME INSURANCE



Member Participants (and their affiliated licensees, if applicable) shall indicate on their websites that IDX information is provided exclusively for consumers’ personal non-commercial use, that it may not be used for any purpose other than to identify prospective properties consumers may be interested in purchasing, that the data is deemed reliable but is not guaranteed by MLS GRID, and that the use of the MLS GRID Data may be subject to an end user license agreement prescribed by the Member Participant’s applicable MLS if any and as amended from time to time. MLS GRID may, at its discretion, require use of other disclaimers as necessary to protect Member Participant, and/or their MLS from liability.
Based on information submitted to the MLS GRID. All data is obtained from various sources and may not have been verified by broker or MLS GRID. Supplied Open House Information is subject to change without notice. All information should be independently reviewed and verified for accuracy. Properties may or may not be listed by the office/agent presenting the information.
Privacy Policy / DMCA Notice / ADA Accessibility

