
6 Krivik Court Fort Walton Beach, FL 32547
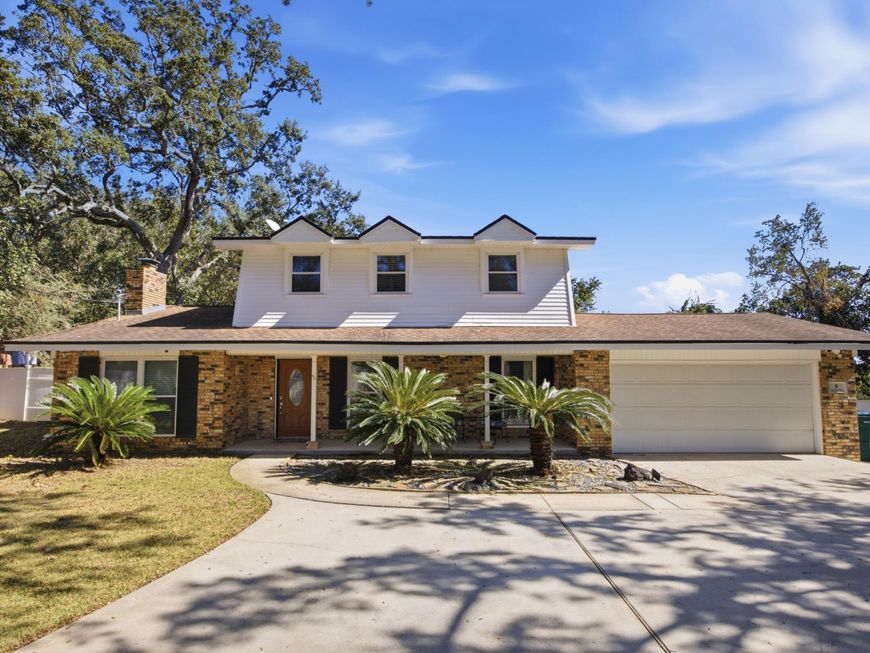
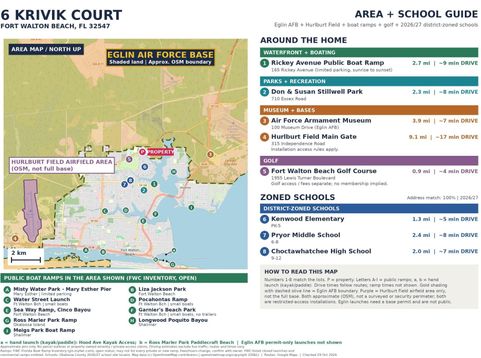
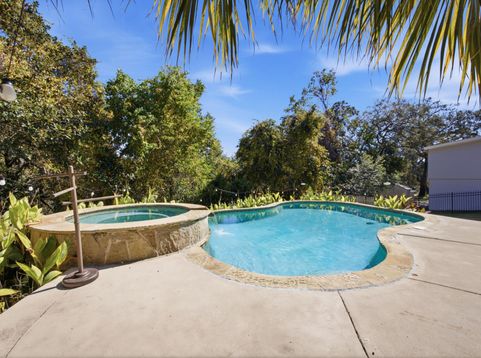
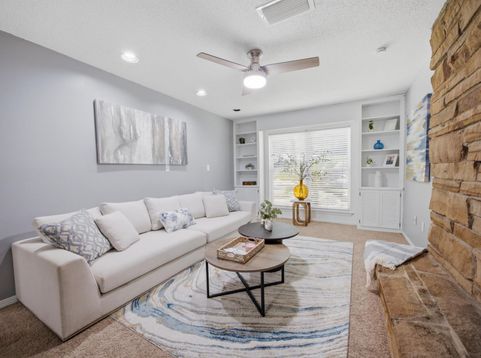
Heated pool, more pool days. Patio evenings and room to enjoy the outdoors complete the picture. At 6 Krivik Ct, a saltwater Gunite pool and hot tub invite you to slow down, while the fully fenced 0.40-acre lot leaves open lawn for pets, play and gathering with friends. Start the day with a swim, unwind beneath the covered patio, or make weekend cookouts easy with the natural-gas BBQ hookup. A pool heat pump helps extend the swimming season, giving you more opportunities to enjoy the water throughout the year. Two yard buildings add flexibility: one offers space for a workshop, while the other is suited to storage. A whole-house generator adds a practical touch, and the U-shaped driveway makes coming and going simple.Inside, four bedrooms, three baths and 2,047 square feet give you room to spread out. The split floor plan offers privacy for the primary suite, with its own bathroom, while a separate bathroom serves two additional bedrooms. It is a layout that gives everyone space to retreat when the gathering winds down. Settle in by the fireplace in the additional living area, connected to a remodeled downstairs Jack-and-Jill bathroom with a bedroom on the other side. That bedroom's custom closet storage helps keep extra furniture out of the way, leaving room for your own style. Built-in bookcases add character, while the kitchen's electric range, microwave, dishwasher and refrigerator with ice maker support everyday meals and entertaining.At the end of a cul-de-sac in Kenwood, mature live oaks, sidewalks and nearby recreation extend the lifestyle beyond your backyard. Head to Fort Walton Beach Golf Club for the Oaks and Pines courses or TrackMan range, play tennis or pickleball at Mooney Park, or enjoy the playground and picnic tables at The Peters Neighborhood Park, formerly Kenwood Park. Golf is about 0.9 miles away, Mooney Park 0.4 miles and Peters Park 1.5 miles. For a change of scenery, 1st Beach Park on Okaloosa Island is about 6.9 miles away and Destin's Harbor District 11.9 miles. Eglin Air Force Base is about 4.3 miles away, Hurlburt Field 9.9 miles, Duke Field 17.5 miles and the 7th Special Forces Group 20.6 miles. All distances are approximate driving distances.

Baird & Warner New Client Care Team Agent Cell: 312.847.5702 Email
Property Details
Feature Descriptions
Room Information
Schools
Disclaimer: The accuracy of all information regardless of source, including but not limited to square footage and lot size, is deemed reliable but not guaranteed nor warranted and should be personally verified through personal inspection by and/or with the appropriate professionals.
Location
See details and scored characteristics about this location.

Listing Office: Keller Williams Realty FWB
Select a format below, new window will open and will prompt you to print.


AWARD WINNING SERVICES


GLOBAL REACH & HOME INSURANCE



Privacy Policy / DMCA Notice / ADA Accessibility

