
6 Big Oak Lane Wildwood, FL 34785
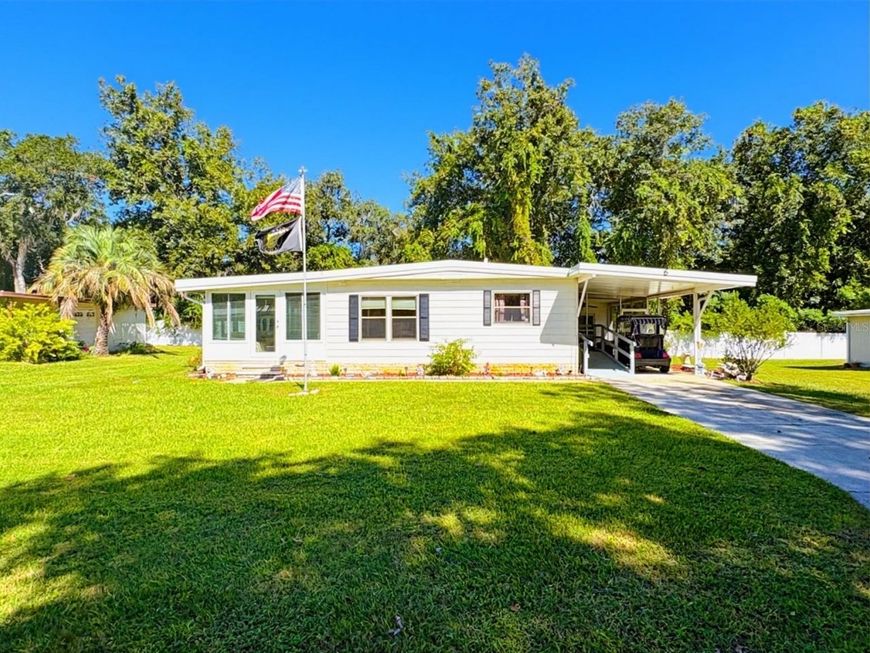
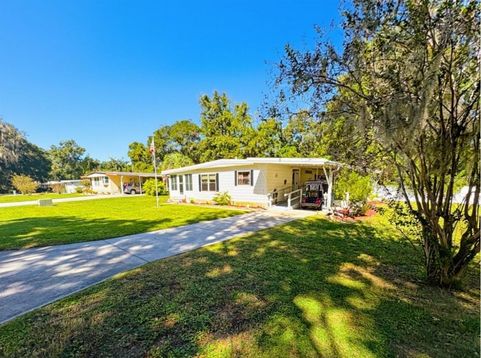
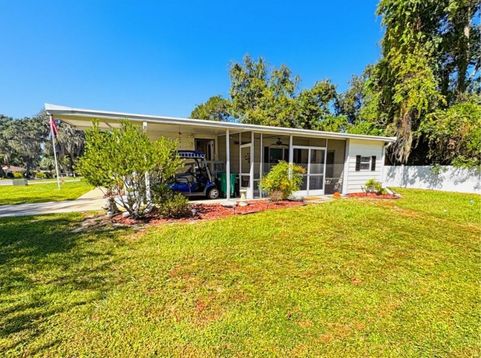
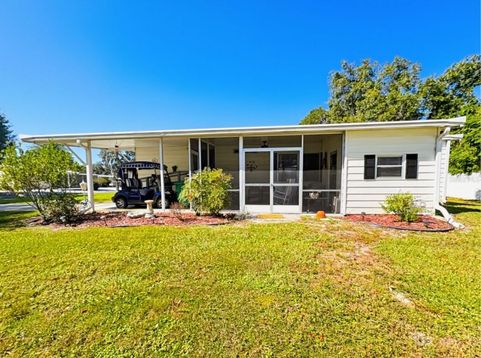
STUNNING TRIPLE-WIDE HOME WITH OUTSTANDING GOLF COURSE VIEWS! This exceptional home offers over 1,700 square feet of spacious living area and is truly one of the nicest homes in the community. Featuring a bright, open floor plan, this beautiful residence offers plenty of room for relaxing and entertaining.The spacious living area features a beautiful wood-burning fireplace creating a warm and inviting atmosphere. The generously sized bedrooms provide plenty of comfort, while both bathrooms are exceptionally large and offer ample space.One of the highlights of this home is the enclosed lanai overlooking the golf course. With its beautiful views and versatile design, this wonderful space is perfect for entertaining, a home office, relaxation area, or even additional sleeping space for overnight guests.The bright and spacious kitchen is a chef's delight, with a beautiful view of the golf course that makes preparing meals even more enjoyable. Step outside and take in the outstanding panoramic views-a truly special setting that you'll enjoy every day.And there's even more! All furniture and furnishings are included, making this home truly move-in ready. The golf cart is also included adding tremendous convenience and value.Located just seconds from the main clubhouse, you'll be close to all the community's amenities and activities. With its exceptional size, beautiful golf course setting, spacious rooms, enclosed lanai, included furnishings, and golf cart, this is a rare opportunity to own one of the finest homes in the community. The community is absolutely gorgeous with countless amenities, which include: large swimming pool with hot tub, 18 hole championship golf course, driving range and putting greens, shuffleboard, tennis, pickle ball, fitness center, library, billiards room, softball field, and a soon to be restaurant and lounge. What more can you ask for? This is a beautiful home in a beautiful community. You won't be disappointed!!!

Baird & Warner New Client Care Team Agent Cell: 312.847.5702 Email
Property Details
Amenities
Feature Descriptions
Room Information
Location
See details and scored characteristics about this location.

Listing Office: MARK BECKER REALTY LLC

Member Participants (and their affiliated licensees, if applicable) shall indicate on their websites that IDX information is provided exclusively for consumers’ personal non-commercial use, that it may not be used for any purpose other than to identify prospective properties consumers may be interested in purchasing, that the data is deemed reliable but is not guaranteed by MLS GRID, and that the use of the MLS GRID Data may be subject to an end user license agreement prescribed by the Member Participant’s applicable MLS if any and as amended from time to time. MLS GRID may, at its discretion, require use of other disclaimers as necessary to protect Member Participant, and/or their MLS from liability.
Based on information submitted to the MLS GRID. All data is obtained from various sources and may not have been verified by broker or MLS GRID. Supplied Open House Information is subject to change without notice. All information should be independently reviewed and verified for accuracy. Properties may or may not be listed by the office/agent presenting the information.
Select a format below, new window will open and will prompt you to print.


AWARD WINNING SERVICES


GLOBAL REACH & HOME INSURANCE



Member Participants (and their affiliated licensees, if applicable) shall indicate on their websites that IDX information is provided exclusively for consumers’ personal non-commercial use, that it may not be used for any purpose other than to identify prospective properties consumers may be interested in purchasing, that the data is deemed reliable but is not guaranteed by MLS GRID, and that the use of the MLS GRID Data may be subject to an end user license agreement prescribed by the Member Participant’s applicable MLS if any and as amended from time to time. MLS GRID may, at its discretion, require use of other disclaimers as necessary to protect Member Participant, and/or their MLS from liability.
Based on information submitted to the MLS GRID. All data is obtained from various sources and may not have been verified by broker or MLS GRID. Supplied Open House Information is subject to change without notice. All information should be independently reviewed and verified for accuracy. Properties may or may not be listed by the office/agent presenting the information.
Privacy Policy / DMCA Notice / ADA Accessibility

