
5940 Pelican Bay Plaza S, Unit 203 Gulfport, FL 33707
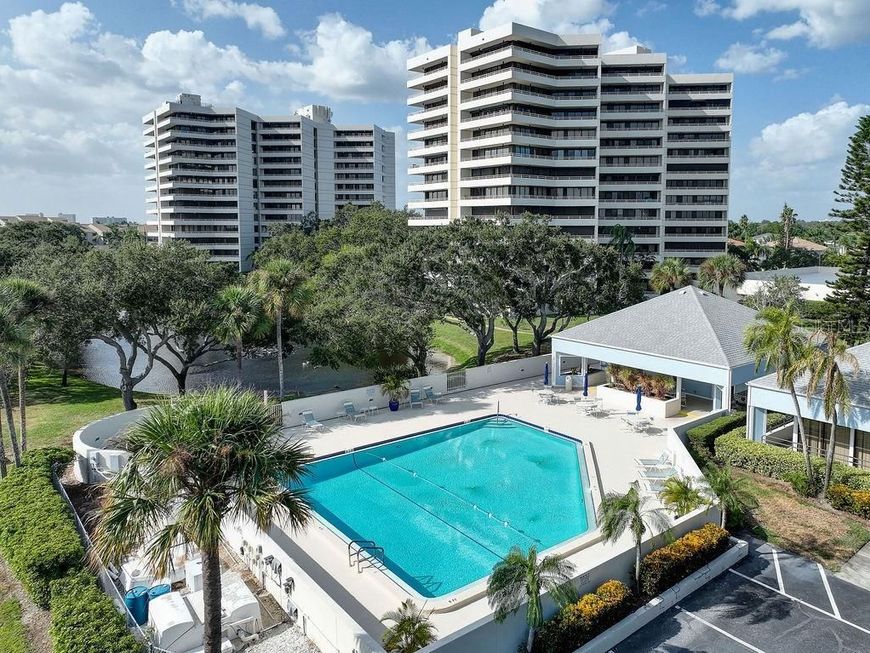
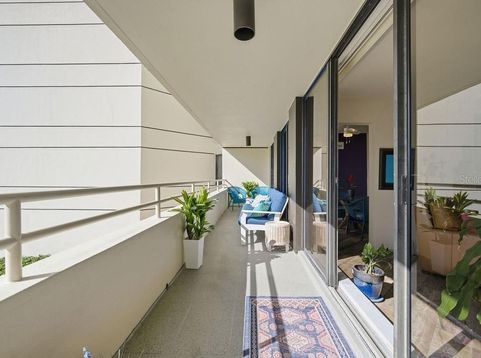
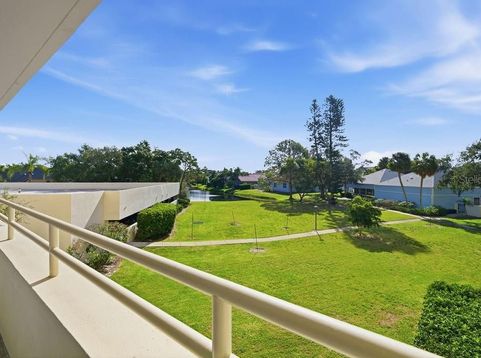
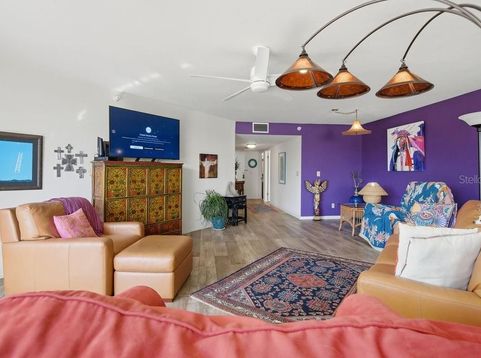
Welcome to the prestigious Pasadena Yacht & Country Club, an exclusive gated golf community offering a resort-style lifestyle in a highly desirable location. This spacious 2-bedroom, 2-bathroom condominium features 1,476 square feet of living space, a well-designed floor plan, and abundant natural light. One of the home's highlights is the impressive 33-foot balcony spanning the entire side of the unit, with sliding glass door access from the living room, kitchen and primary bedroom. Enjoy your morning coffee or unwind in the evening while taking in the peaceful pond and pool views. Inside, you'll discover a bright, spacious open floor plan with generous living areas and a welcoming feel throughout. The kitchen features a cozy breakfast area, while the oversized living and dining rooms provide plenty of room for entertaining or everyday comfort. The split-bedroom layout offers added privacy, and both bedrooms feature walk-in closets. Upgrades include wood-effect porcelain tile flooring throughout, stainless steel appliances, and an air conditioning system and water heater replaced in 2017. Additional conveniences include an in-unit washer and dryer, a private exterior storage closet (#203), and a reserved under-building parking space (#9) on the ground level. Small furry friends are welcome, too! Building amenities include a party kitchen, billiards table, library, and social gathering rooms. Residents of Buildings A and B also enjoy access to a clubhouse, heated swimming pool, and spa, all included in the association dues. Ample guest parking makes entertaining friends and family easy. Optional membership at Pasadena Yacht & Country Club offers access to an outstanding selection of amenities, including an 18-hole championship golf course, sheltered marina, waterfront heated lap pool, tennis courts, fitness center, and an elegant clubhouse with multiple dining rooms, private event spaces, sports and pool bars, and a pro shop. Eligible buyers also have the opportunity to bypass the lengthy membership waitlist. Originally developed by U.S. Steel, this established community features beautifully maintained, resort-style grounds and two 24-hour manned security gates. Enjoy the best of coastal living in this fantastic location, just minutes on foot from downtown Gulfport, with its charming restaurants, lively bars, art galleries, unique shops, medical offices, convenience stores, and dog park. Nearby amenities include the library, Senior Center, and Recreation Center, featuring basketball and tennis courts, pickleball, and more. Take a stroll along beautiful Williams Pier and soak up Gulfport's unique waterfront charm. You're also just a 10-minute drive from Florida's stunning Gulf beaches and the vibrant downtown St. Petersburg, with Tampa International Airport approximately 30 minutes away. This is the perfect location to enjoy small-town charm, outdoor recreation, arts and culture, and easy access to everything Tampa Bay has to offer! Call to schedule your private showing today. **PRICED TO SELL**

Baird & Warner New Client Care Team Agent Cell: 312.847.5702 Email
Property Details
Amenities
Feature Descriptions
Room Information
Location
See details and scored characteristics about this location.

Listing Office: CHARLES RUTENBERG REALTY INC

Member Participants (and their affiliated licensees, if applicable) shall indicate on their websites that IDX information is provided exclusively for consumers’ personal non-commercial use, that it may not be used for any purpose other than to identify prospective properties consumers may be interested in purchasing, that the data is deemed reliable but is not guaranteed by MLS GRID, and that the use of the MLS GRID Data may be subject to an end user license agreement prescribed by the Member Participant’s applicable MLS if any and as amended from time to time. MLS GRID may, at its discretion, require use of other disclaimers as necessary to protect Member Participant, and/or their MLS from liability.
Based on information submitted to the MLS GRID. All data is obtained from various sources and may not have been verified by broker or MLS GRID. Supplied Open House Information is subject to change without notice. All information should be independently reviewed and verified for accuracy. Properties may or may not be listed by the office/agent presenting the information.
Select a format below, new window will open and will prompt you to print.


AWARD WINNING SERVICES


GLOBAL REACH & HOME INSURANCE



Member Participants (and their affiliated licensees, if applicable) shall indicate on their websites that IDX information is provided exclusively for consumers’ personal non-commercial use, that it may not be used for any purpose other than to identify prospective properties consumers may be interested in purchasing, that the data is deemed reliable but is not guaranteed by MLS GRID, and that the use of the MLS GRID Data may be subject to an end user license agreement prescribed by the Member Participant’s applicable MLS if any and as amended from time to time. MLS GRID may, at its discretion, require use of other disclaimers as necessary to protect Member Participant, and/or their MLS from liability.
Based on information submitted to the MLS GRID. All data is obtained from various sources and may not have been verified by broker or MLS GRID. Supplied Open House Information is subject to change without notice. All information should be independently reviewed and verified for accuracy. Properties may or may not be listed by the office/agent presenting the information.
Privacy Policy / DMCA Notice / ADA Accessibility

