

Listing Office: Realty Executives Premier
Listing Office Phone: (608) 756-3932
5921 N Sessler Ct Harmony, WI 53563
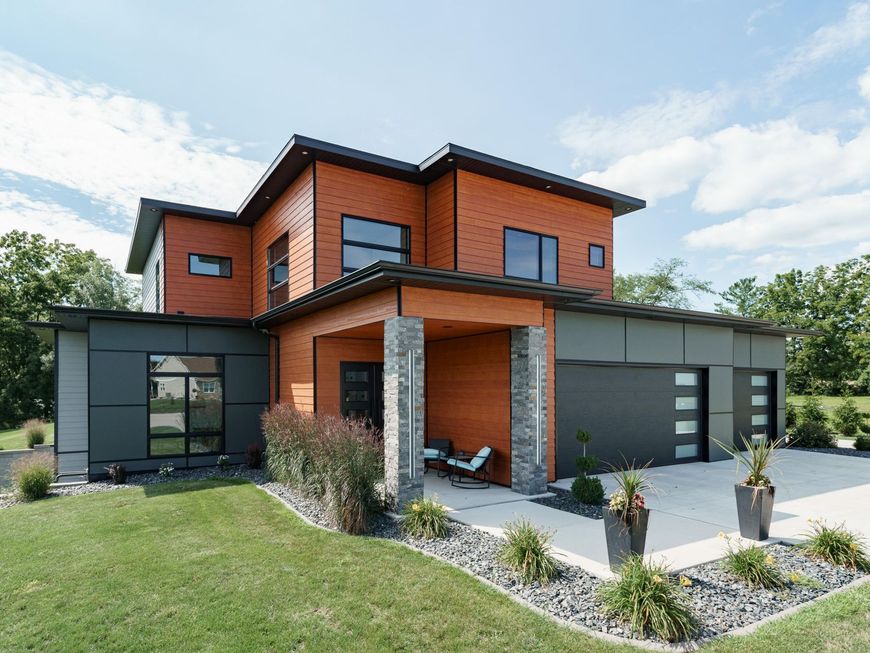
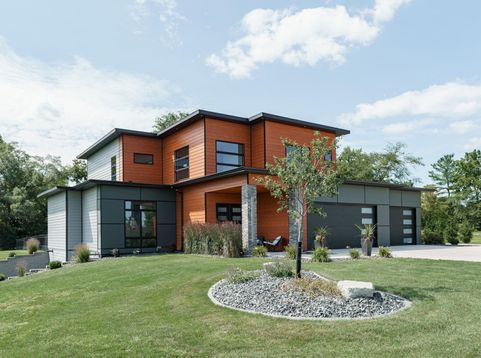
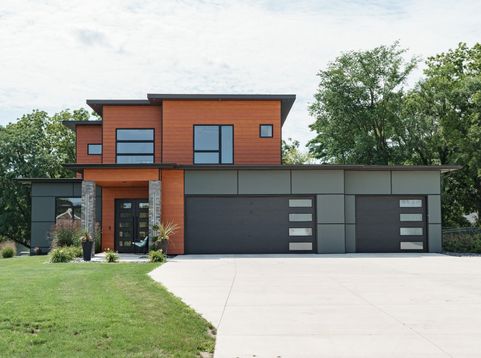
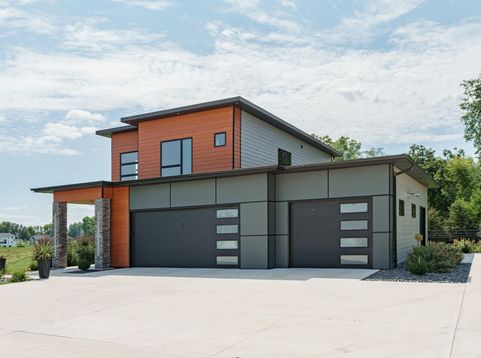
Exceptional custom-built modern contemporary home where architectural design, luxury finishes, and thoughtful details come together beautifully. Soaring 10-foot main-level ceilings, a showstopping custom floating staircase, custom cabinetry and flooring, and sophisticated under-cabinet lighting create a striking yet inviting interior. The primary suite features a custom built-in bedroom set designed specifically for the space. The lower level offers 9-foot ceilings, completed plans for future finishing, and plumbing already in place for a bathroom. Premium mechanical features include a continuous-pressure well pump, tankless water heater, and two-zone heating and cooling. The exterior is equally impressive with professional landscaping, and an incredible outdoor entertaining space.

Baird & Warner New Client Care Team Agent Cell: 312.847.5702 Email
Property Details
Feature Descriptions
Room Information
Schools
Disclaimer: The accuracy of all information regardless of source, including but not limited to square footage and lot size, is deemed reliable but not guaranteed nor warranted and should be personally verified through personal inspection by and/or with the appropriate professionals.
Location
See details and scored characteristics about this location.
Select a format below, new window will open and will prompt you to print.


AWARD WINNING SERVICES


GLOBAL REACH & HOME INSURANCE



Information is supplied by seller and other third parties and has not been verified.
Listing data compilation and photo(s) © 2026 – Multiple Listing Service, Inc. – All Rights Reserved .
Data Source: Metro MLS
Privacy Policy / DMCA Notice / ADA Accessibility

