
5917 Eastwood Drive Fort Pierce, FL 34951
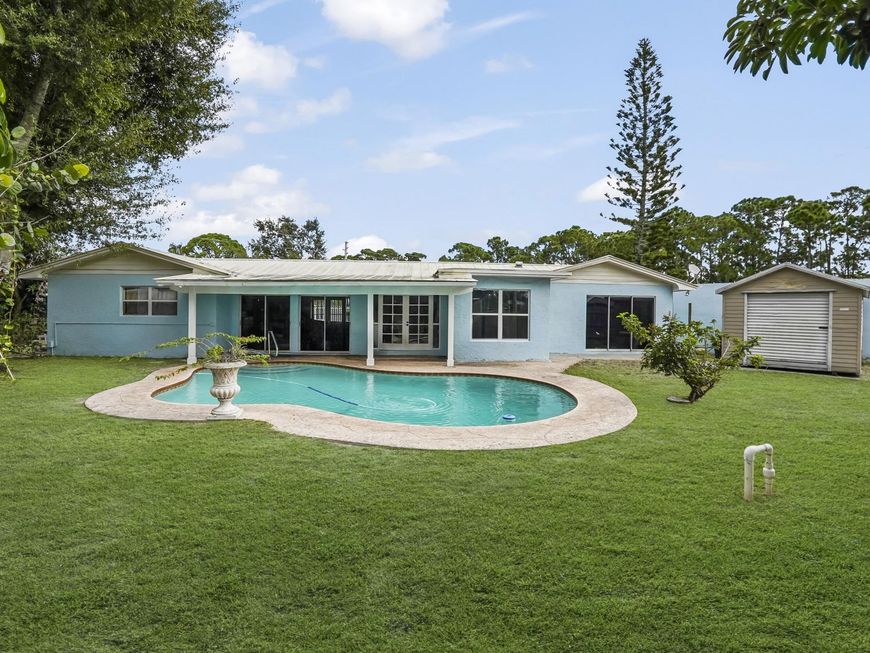
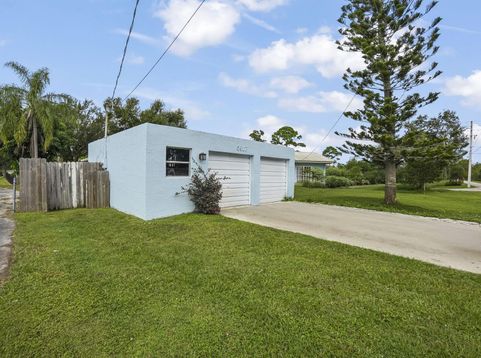
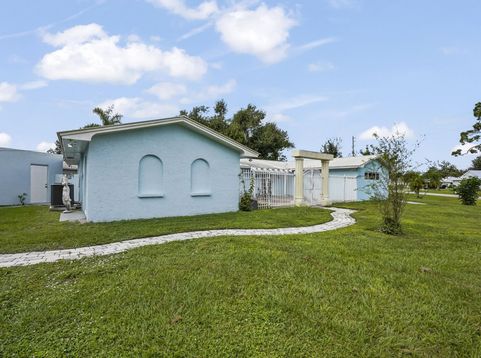
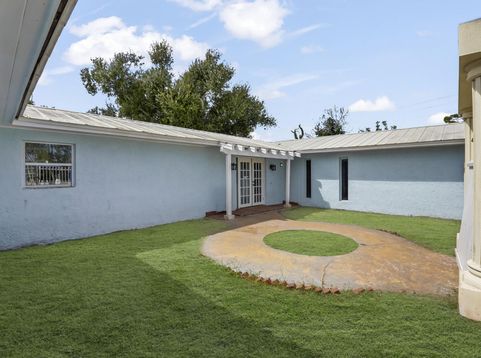
Welcome to this charming lakefront home in the desirable Lakewood Park community of Fort Pierce, where spacious living meets peaceful waterfront surroundings. Situated on a generous corner lot, this single-story residence offers 2,344 square feet of living space with 4 bedrooms, 2.5 bathrooms, and a versatile office or den. A welcoming courtyard entrance adds character to the home, while the thoughtfully designed layout provides plenty of room for everyday comfort and entertaining. With a private swimming pool, beautiful lake views, and a spacious backyard, this property offers the perfect setting to enjoy the Florida lifestyle. Inside, the home features inviting living spaces with a comfortable flow between the main gathering areas. The kitchen offers a practical layout for preparing meals and connecting with family and guests, while built-in features add functionality and character throughout. French doors bring an inviting touch to the interior, and the additional office or den provides flexibility for working from home, pursuing hobbies, or creating a separate retreat. The primary bedroom is conveniently located on the main level, while a metal roof and attached 2-car garage add to the home's everyday practicality. Step outside and discover a backyard designed for relaxation and entertaining, where the private pool and tranquil lake views create a picturesque setting. Whether enjoying a refreshing afternoon swim, hosting weekend gatherings, or simply unwinding by the water, this outdoor space offers endless opportunities to make lasting memories. Located in Lakewood Park, residents enjoy a peaceful residential atmosphere with convenient access to shopping, dining, parks, and the beautiful beaches of Florida's Treasure Coast. With its generous living space, flexible floor plan, and inviting waterfront setting, this home offers a wonderful opportunity to embrace comfortable Florida living.

Baird & Warner New Client Care Team Agent Cell: 312.847.5702 Email
Property Details
Amenities
Feature Descriptions
Room Information
Schools
Disclaimer: The accuracy of all information regardless of source, including but not limited to square footage and lot size, is deemed reliable but not guaranteed nor warranted and should be personally verified through personal inspection by and/or with the appropriate professionals.
Location
See details and scored characteristics about this location.

Listing Office: KW Reserve Palm Beach
Listing Office Phone: 561-220-6006
Select a format below, new window will open and will prompt you to print.


AWARD WINNING SERVICES


GLOBAL REACH & HOME INSURANCE



Privacy Policy / DMCA Notice / ADA Accessibility

