
5915 Avenue F Mc Intosh, FL 32664
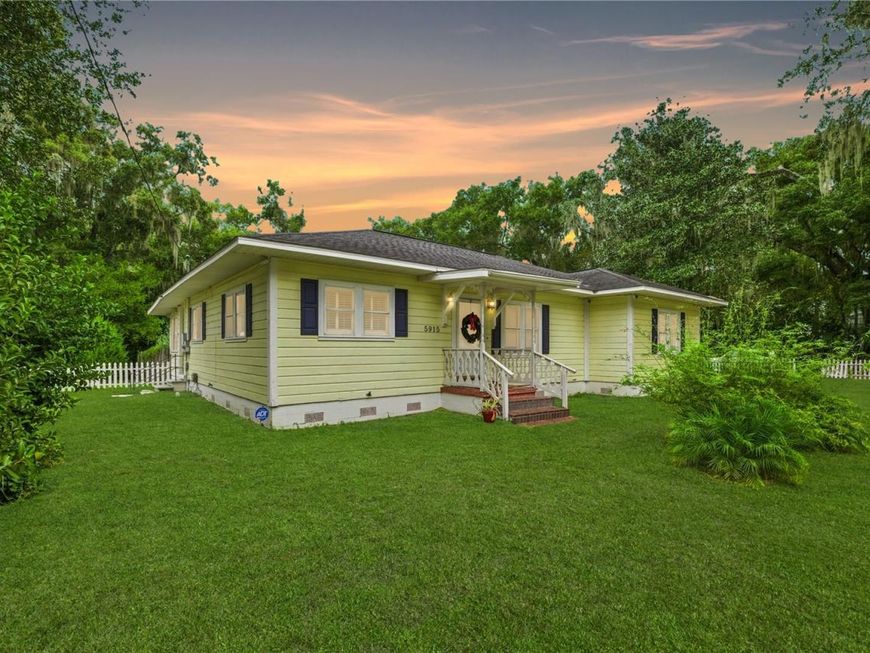
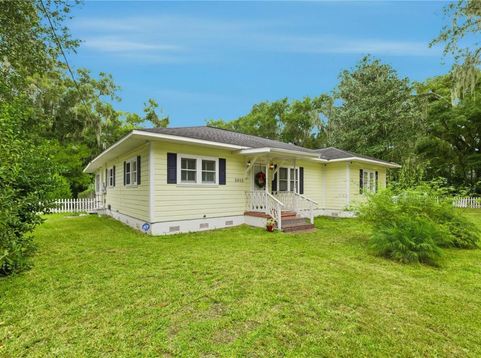
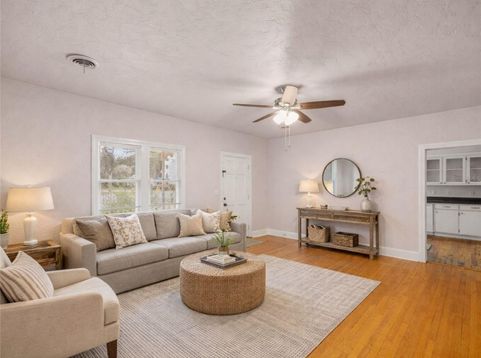
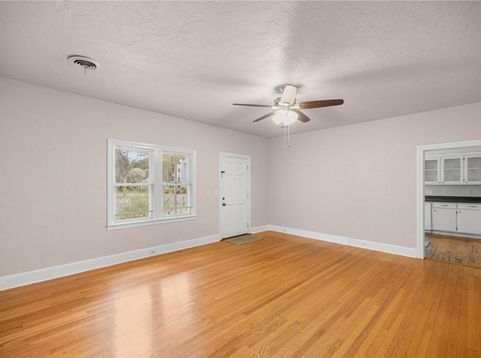
PRICED TO MATCH THE MOST RECENT APPRAISAL, offering built-in equity to buy with confidence! FRESH EXTERIOR PAINT COMING SOON and IN PROGRESS!! Charming Farmhouse in the Historic Community of McIntoshFull of warmth and character, this updated 3-bedroom, 2.5 bath cracker-style farmhouse built in 1953 sits on a partially fenced 1/2+ acre lot in the historic lakeside community of McIntosh, known for its timeless charm and small-town appeal. Nestled near the shores of Orange Lake and conveniently located between Ocala and Gainesville via Highway 441, the setting captures the essence of Old Florida beauty.Inside, real wood flooring throughout most of the home creates a warm and inviting atmosphere, complemented by tile in the kitchen and baths, original French and Dutch doors, and updated fixtures. The farm-style kitchen features Corian countertops, newer appliances, and a double oven, ideal for everyday living and entertaining.Outside, the spacious fenced yard and separate storage building with endless possibilities, perfect for a gardener's workshop, hobby space, or private retreat. Enjoy the charm of historic McIntosh without the restrictions or maintenance concerns of a designated historic property.Some photos may be virtually staged.

Baird & Warner New Client Care Team Agent Cell: 312.847.5702 Email
Property Details
Amenities
Feature Descriptions
Room Information
Location
See details and scored characteristics about this location.

Listing Office: ENGEL & VOLKERS OCALA

Member Participants (and their affiliated licensees, if applicable) shall indicate on their websites that IDX information is provided exclusively for consumers’ personal non-commercial use, that it may not be used for any purpose other than to identify prospective properties consumers may be interested in purchasing, that the data is deemed reliable but is not guaranteed by MLS GRID, and that the use of the MLS GRID Data may be subject to an end user license agreement prescribed by the Member Participant’s applicable MLS if any and as amended from time to time. MLS GRID may, at its discretion, require use of other disclaimers as necessary to protect Member Participant, and/or their MLS from liability.
Based on information submitted to the MLS GRID. All data is obtained from various sources and may not have been verified by broker or MLS GRID. Supplied Open House Information is subject to change without notice. All information should be independently reviewed and verified for accuracy. Properties may or may not be listed by the office/agent presenting the information.
Select a format below, new window will open and will prompt you to print.


AWARD WINNING SERVICES


GLOBAL REACH & HOME INSURANCE



Member Participants (and their affiliated licensees, if applicable) shall indicate on their websites that IDX information is provided exclusively for consumers’ personal non-commercial use, that it may not be used for any purpose other than to identify prospective properties consumers may be interested in purchasing, that the data is deemed reliable but is not guaranteed by MLS GRID, and that the use of the MLS GRID Data may be subject to an end user license agreement prescribed by the Member Participant’s applicable MLS if any and as amended from time to time. MLS GRID may, at its discretion, require use of other disclaimers as necessary to protect Member Participant, and/or their MLS from liability.
Based on information submitted to the MLS GRID. All data is obtained from various sources and may not have been verified by broker or MLS GRID. Supplied Open House Information is subject to change without notice. All information should be independently reviewed and verified for accuracy. Properties may or may not be listed by the office/agent presenting the information.
Privacy Policy / DMCA Notice / ADA Accessibility

