
5903 Castlewood Trail Mchenry, IL 60050
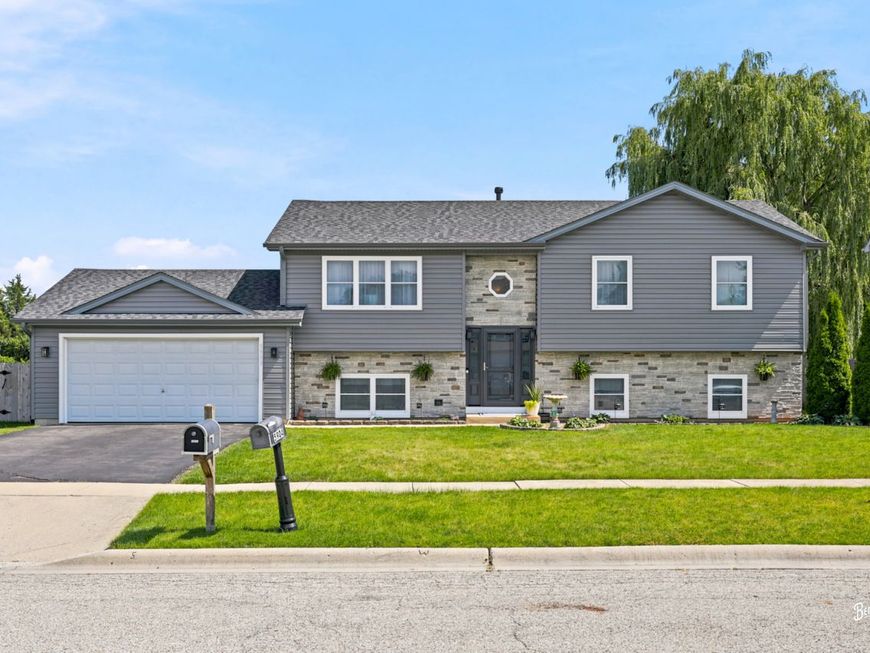
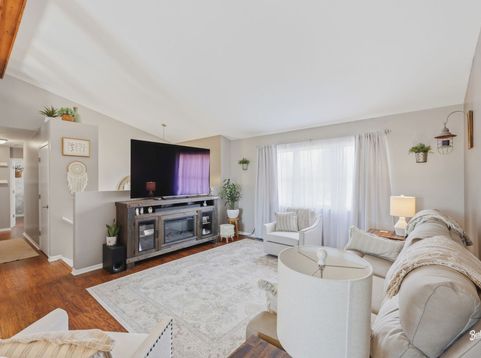
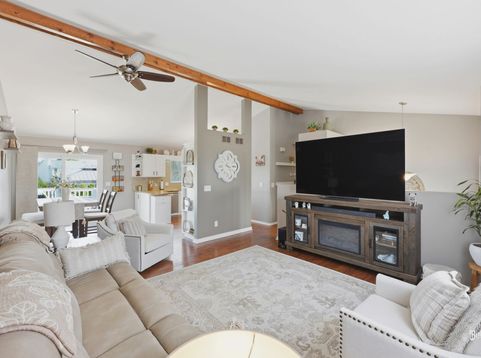
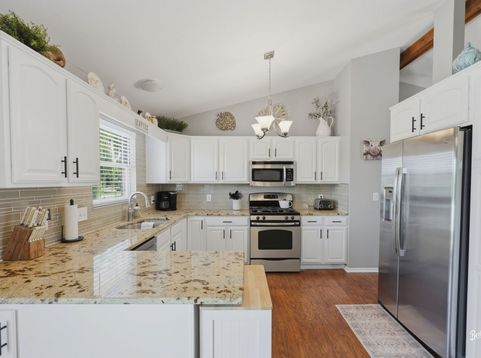
Rare Opportunity in Boone Creek! Have you been waiting for a home in the highly sought-after Boone Creek subdivision? Then 5903 Castlewood Trail is the one you've been waiting for! From the moment you pull up, this 5-bedroom, 3-full-bath home makes a statement with its stone veneer accents, newer siding, and a spacious 2-car garage, all set on a beautifully manicured lot with mature landscaping. This home is well maintained, and you will love all the designer touches throughout. Step inside to an open-concept main level featuring vaulted ceilings with wood beam accents, creating an airy feel throughout the kitchen, living room, and dining area. The updated kitchen shines with white cabinetry, granite countertops, stainless steel appliances, and a tile backsplash - all flowing seamlessly into the dining and living areas, ideal for entertaining. Newer wood laminate flooring runs through the kitchen and eating area, while the entire lower level features vinyl wood-look laminate extending through the living room and hall. A stylish fandelier tops off the primary bedroom and ensuite, adding both elegance and functionality. All 5 bedrooms are true bedrooms, each with its own closet! Updated bathrooms complete this home's move-in-ready appeal. Major mechanical updates give buyers extra peace of mind, including newer siding, roof, doors, furnace, air conditioner, and windows. The garage offers a handy workshop space, allowing room for tool storage. There is also direct entry to the basement for easy accessibility. Enjoy a private backyard oasis featuring a large, fenced yard, a Trex deck and patio with a covered gazebo sitting area, and an above-ground pool with a sundeck - perfect for summer days. Unwind by the custom fire pit with seating tucked beneath a graceful willow tree, tend to the charming flower garden along the fence line, and take advantage of the storage shed for all your outdoor equipment. Mature arborvitae trees provide extra privacy on this beautifully landscaped lot. Situated in a great neighborhood close to town, this home combines curb appeal, space, style, and outdoor living in one incredible package. Opportunities like this in Boone Creek don't come along often - schedule your showing today before it's gone!

Baird & Warner New Client Care Team Agent Cell: 312.847.5702 Email
Property Details
Amenities
Feature Descriptions
Room Information
Schools
Disclaimer: The accuracy of all information regardless of source, including but not limited to square footage and lot size, is deemed reliable but not guaranteed nor warranted and should be personally verified through personal inspection by and/or with the appropriate professionals.
Location
See details and scored characteristics about this location.

Listing Office: Berkshire Hathaway HomeServices Starck Real Estate
Listing Office Phone: 815-338-7111

Member Participants (and their affiliated licensees, if applicable) shall indicate on their websites that IDX information is provided exclusively for consumers’ personal non-commercial use, that it may not be used for any purpose other than to identify prospective properties consumers may be interested in purchasing, that the data is deemed reliable but is not guaranteed by MLS GRID, and that the use of the MLS GRID Data may be subject to an end user license agreement prescribed by the Member Participant’s applicable MLS if any and as amended from time to time. MLS GRID may, at its discretion, require use of other disclaimers as necessary to protect Member Participant, and/or their MLS from liability.
Based on information submitted to the MLS GRID. All data is obtained from various sources and may not have been verified by broker or MLS GRID. Supplied Open House Information is subject to change without notice. All information should be independently reviewed and verified for accuracy. Properties may or may not be listed by the office/agent presenting the information.
Select a format below, new window will open and will prompt you to print.


AWARD WINNING SERVICES

GLOBAL REACH & HOME INSURANCE



WEBSITE AWARDS


Member Participants (and their affiliated licensees, if applicable) shall indicate on their websites that IDX information is provided exclusively for consumers’ personal non-commercial use, that it may not be used for any purpose other than to identify prospective properties consumers may be interested in purchasing, that the data is deemed reliable but is not guaranteed by MLS GRID, and that the use of the MLS GRID Data may be subject to an end user license agreement prescribed by the Member Participant’s applicable MLS if any and as amended from time to time. MLS GRID may, at its discretion, require use of other disclaimers as necessary to protect Member Participant, and/or their MLS from liability.
Based on information submitted to the MLS GRID. All data is obtained from various sources and may not have been verified by broker or MLS GRID. Supplied Open House Information is subject to change without notice. All information should be independently reviewed and verified for accuracy. Properties may or may not be listed by the office/agent presenting the information.
Privacy Policy / DMCA Notice / ADA Accessibility

