
588 Bradford Loop The Villages, FL 32163
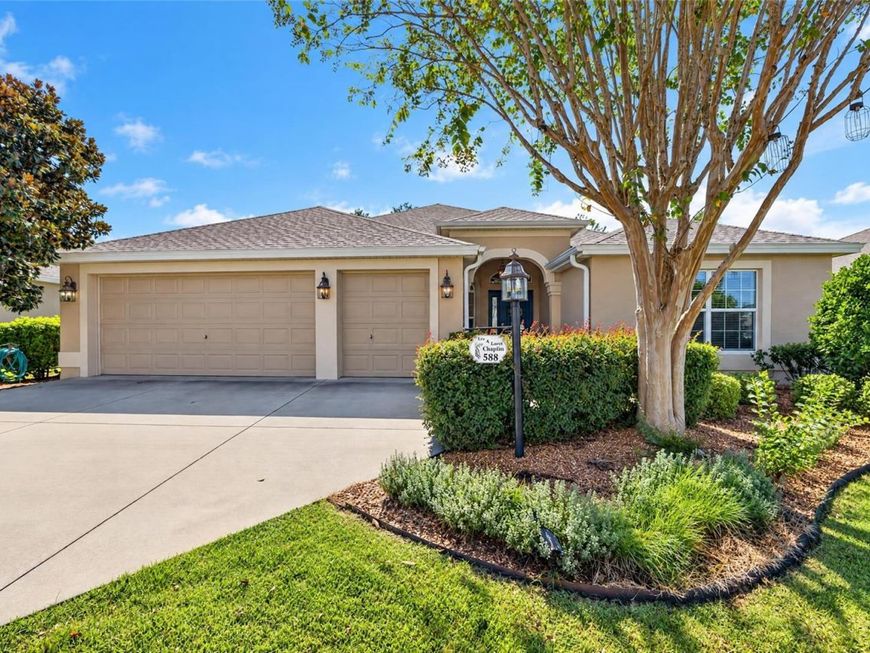
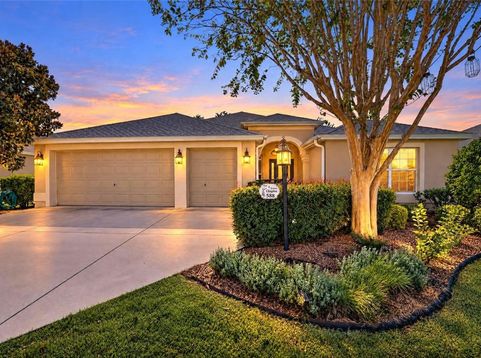
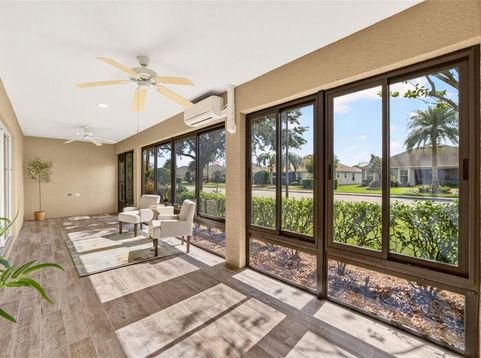
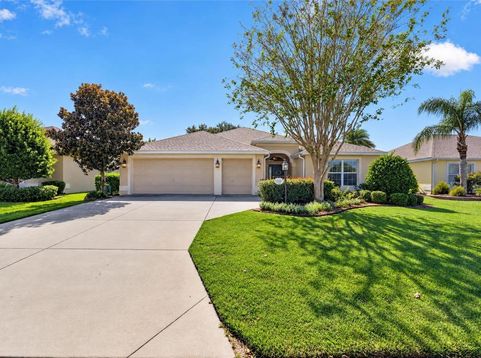
NO BOND | BEGONIA DESIGNER | GOLF CART GARAGE | NEW ROOF 2026 | HVAC 2023 | ENCLOSED LANAI WITH MINI-SPLIT | VILLAGE OF SANIBELWelcome to this spacious 3-bedroom, 2-bath BEGONIA DESIGNER HOME located in the desirable Village of Sanibel in The Villages, Florida! Featuring a BRAND NEW 2026 ROOF, 2023 HVAC, and a GOLF CART GARAGE, this home offers comfort, functionality, and convenience. The thoughtfully designed SPLIT FLOOR PLAN provides privacy for guests, with two guest bedrooms and a guest bathroom separate from the primary suite. The kitchen features HIGH-DEFINITION COUNTERTOPS, ample cabinetry, and a functional layout. Additional highlights include INSIDE LAUNDRY WITH UTILITY SINK and an ENCLOSED LANAI WITH MINI-SPLIT SYSTEM, providing a comfortable space for year-round enjoyment. The golf cart garage offers additional room for your golf cart and storage needs.Enjoy an excellent LOCATION in the Village of Sanibel, conveniently situated near CAPTIVA RECREATION CENTER, COLONY COTTAGE RECREATION CENTER, BONIFAY COUNTRY CLUB, and HAVANA COUNTRY CLUB. Golf enthusiasts will appreciate the nearby SARASOTA GOLF PRACTICE CENTER and putting green, along with numerous championship and executive golf courses throughout The Villages. Ideally located between LAKE SUMTER LANDING MARKET SQUARE and BROWNWOOD PADDOCK SQUARE, offering convenient access to shopping, dining, live entertainment, and nightly activities. With major updates already completed, a golf cart garage, and an enclosed climate-controlled lanai, this home is ready for you to enjoy all that THE VILLAGES LIFESTYLE has to offer! Schedule your private showing today!

Baird & Warner New Client Care Team Agent Cell: 312.847.5702 Email
Property Details
Amenities
Feature Descriptions
Room Information
Location
See details and scored characteristics about this location.

Listing Office: REALTY EXECUTIVES IN THE VILLAGES

Member Participants (and their affiliated licensees, if applicable) shall indicate on their websites that IDX information is provided exclusively for consumers’ personal non-commercial use, that it may not be used for any purpose other than to identify prospective properties consumers may be interested in purchasing, that the data is deemed reliable but is not guaranteed by MLS GRID, and that the use of the MLS GRID Data may be subject to an end user license agreement prescribed by the Member Participant’s applicable MLS if any and as amended from time to time. MLS GRID may, at its discretion, require use of other disclaimers as necessary to protect Member Participant, and/or their MLS from liability.
Based on information submitted to the MLS GRID. All data is obtained from various sources and may not have been verified by broker or MLS GRID. Supplied Open House Information is subject to change without notice. All information should be independently reviewed and verified for accuracy. Properties may or may not be listed by the office/agent presenting the information.
Select a format below, new window will open and will prompt you to print.


AWARD WINNING SERVICES


GLOBAL REACH & HOME INSURANCE



Member Participants (and their affiliated licensees, if applicable) shall indicate on their websites that IDX information is provided exclusively for consumers’ personal non-commercial use, that it may not be used for any purpose other than to identify prospective properties consumers may be interested in purchasing, that the data is deemed reliable but is not guaranteed by MLS GRID, and that the use of the MLS GRID Data may be subject to an end user license agreement prescribed by the Member Participant’s applicable MLS if any and as amended from time to time. MLS GRID may, at its discretion, require use of other disclaimers as necessary to protect Member Participant, and/or their MLS from liability.
Based on information submitted to the MLS GRID. All data is obtained from various sources and may not have been verified by broker or MLS GRID. Supplied Open House Information is subject to change without notice. All information should be independently reviewed and verified for accuracy. Properties may or may not be listed by the office/agent presenting the information.
Privacy Policy / DMCA Notice / ADA Accessibility

