
5868 High Ridge Loop Lakeland, FL 33812
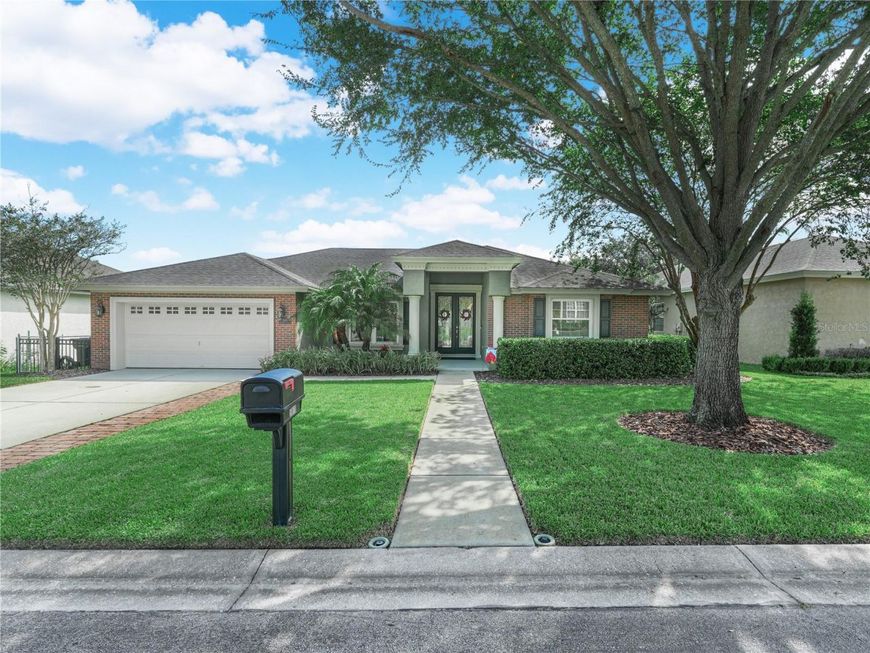
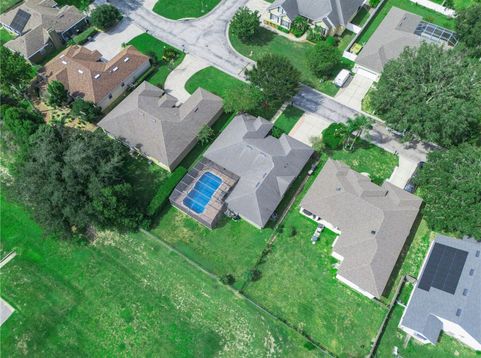
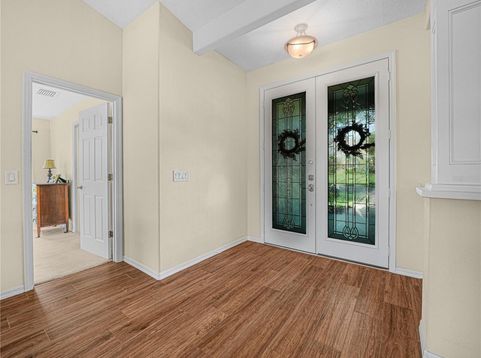
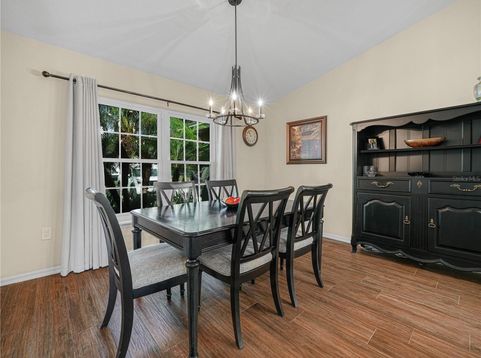
This exquisite Pool home is located in the desirable Gated Community of Highlands Ridge in SE Lakeland. It offers 4 BD/2BA with 2,220 sq ft. of living area. The home greets you with a brick-trimmed driveway and lush manicured landscaping. Double doors with decorative glass open into this spacious home, featuring high ceilings, formal living and dining rooms, a family room, and split bedrooms. The well-laid-out floor plan includes tray ceilings and wood-look porcelain plank floors throughout the living areas. The attractive kitchen connects to the family room and features recessed lighting, beautiful maple cabinetry, granite countertops, a large island with seating, and stainless appliances. The kitchen also features a built-in desk, a pantry, and a dinette area with views and access to the pool and lanai. With the family room included, the entire area is wonderfully positioned for daily life and entertaining indoors and poolside. Step into the owners' suite for access to the lanai, his-and-hers closets, and a spacious tile bathroom with dual vanities, a soaking tub, a tile-and-glass shower, and a water closet. The sleep quarters include 3 additional bedrooms that share a full bathroom with a tub; this bath also provides access to the lanai. The large screened lanai area has paver brick decking and offers a comfortable covered area with ceiling fans. The uniquely designed pool has salt filtration, a pool heater replaced in 2024, and a waterfall. The fenced yard has a reclaimed water irrigation system to keep the lawn and landscaping beautiful. This outstanding home offers many pleasures and conveniences to make Florida living absolutely wonderful. Other recent improvements include an AC replaced in 2024, new energy-efficient windows replaced in 2024, a new pool pump in 2024, new pool screening in 2024, and outstanding care and overall love for the home.

Baird & Warner New Client Care Team Agent Cell: 312.847.5702 Email
Property Details
Amenities
Feature Descriptions
Room Information
Schools
Disclaimer: The accuracy of all information regardless of source, including but not limited to square footage and lot size, is deemed reliable but not guaranteed nor warranted and should be personally verified through personal inspection by and/or with the appropriate professionals.
Location
See details and scored characteristics about this location.

Listing Office: BHHS FLORIDA PROPERTIES GROUP

Member Participants (and their affiliated licensees, if applicable) shall indicate on their websites that IDX information is provided exclusively for consumers’ personal non-commercial use, that it may not be used for any purpose other than to identify prospective properties consumers may be interested in purchasing, that the data is deemed reliable but is not guaranteed by MLS GRID, and that the use of the MLS GRID Data may be subject to an end user license agreement prescribed by the Member Participant’s applicable MLS if any and as amended from time to time. MLS GRID may, at its discretion, require use of other disclaimers as necessary to protect Member Participant, and/or their MLS from liability.
Based on information submitted to the MLS GRID. All data is obtained from various sources and may not have been verified by broker or MLS GRID. Supplied Open House Information is subject to change without notice. All information should be independently reviewed and verified for accuracy. Properties may or may not be listed by the office/agent presenting the information.
Select a format below, new window will open and will prompt you to print.


AWARD WINNING SERVICES


GLOBAL REACH & HOME INSURANCE



Member Participants (and their affiliated licensees, if applicable) shall indicate on their websites that IDX information is provided exclusively for consumers’ personal non-commercial use, that it may not be used for any purpose other than to identify prospective properties consumers may be interested in purchasing, that the data is deemed reliable but is not guaranteed by MLS GRID, and that the use of the MLS GRID Data may be subject to an end user license agreement prescribed by the Member Participant’s applicable MLS if any and as amended from time to time. MLS GRID may, at its discretion, require use of other disclaimers as necessary to protect Member Participant, and/or their MLS from liability.
Based on information submitted to the MLS GRID. All data is obtained from various sources and may not have been verified by broker or MLS GRID. Supplied Open House Information is subject to change without notice. All information should be independently reviewed and verified for accuracy. Properties may or may not be listed by the office/agent presenting the information.
Privacy Policy / DMCA Notice / ADA Accessibility

