
586 Spruce Avenue Lake Forest, IL 60045
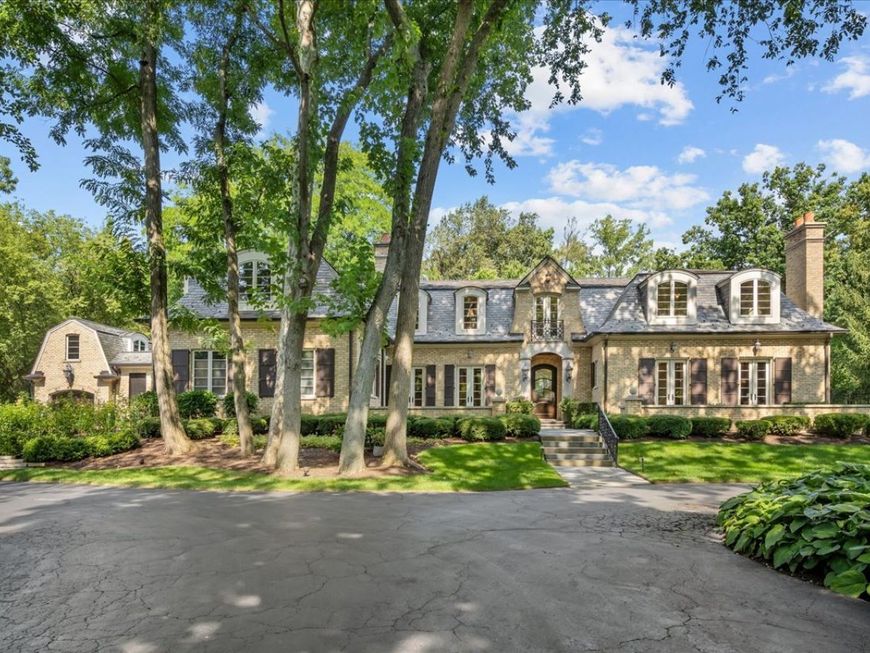
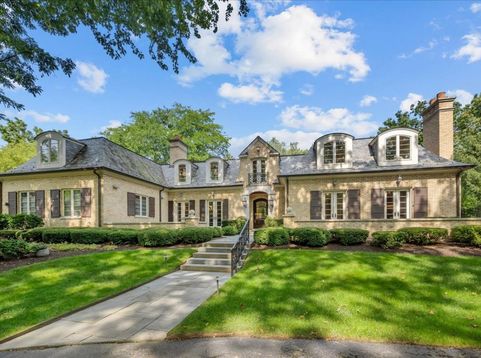
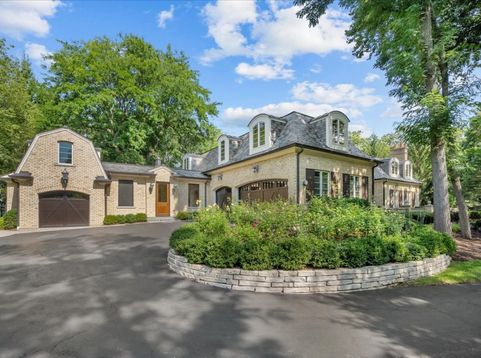
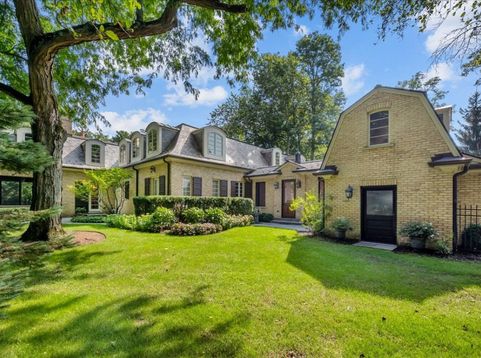
Steps from Lake Michigan, this exceptional French Provincial residence was built by Distinctive Custom Homes in 2007 and reflects an extraordinary commitment to architectural integrity, craftsmanship, and enduring quality. From the moment of arrival, the circular drive, handsome brick exterior, slate roof, and copper gutters showcase the striking curb appeal. Steps lead to the front door with beautiful bluestone terraces on both sides. The impressive foyer features a groin-vault ceiling, imported stone flooring, and arched architectural niches. 10' ceilings span the first floor, enhancing the home's gracious scale and natural light. The formal living room is elegantly appointed with raised-panel wainscoting, substantial crown molding, and Brazilian cherry hardwood flooring. Host elegant parties in the expansive dining room that has a wood-burning fireplace (with a traditional white mantel, marble surround, and flush hearth), complemented by raised-panel wainscoting and coffered ceiling. French doors open to the bluestone front terrace, creating an inviting setting for summer entertaining. The handsome library provides a quiet and richly appointed retreat, with raised cherry paneling, custom built-in bookcases and cabinetry, a beamed ceiling with crown molding, Brazilian cherry flooring, and a wood-burning fireplace with marble surround. Front and rear staircases with wrought-iron balusters provide gracious and convenient access to all levels. At the heart of the home, the sophisticated kitchen features a dramatic antique Heart Pine beamed ceiling, furniture-quality cherry cabinetry, a large center island, and a separate breakfast area. Premium appliances are manufactured by Sub-Zero, Wolf, and Bosch. The kitchen flows seamlessly into the expansive family room, creating an ideal environment for both everyday living and entertaining, while a beautifully appointed beverage station provides an elegant transition between the rooms. The spacious family room has a striking limestone wood-burning fireplace and offers generous views of the patio and grounds. The three-season room is an ideal setting for morning coffee, quiet evenings, and relaxed entertaining. It is distinguished by its voluminous scale, heated floors, wood-burning fireplace with raised hearth, floor-to-ceiling rough-cut stone, and cedar mantel. A private fifth bedroom suite on the main level offers exceptional flexibility for guests, extended family, or an au pair. The second floor is devoted to four generously proportioned bedroom suites, each offering privacy and comfort for family and guests. The luxurious primary suite features double-door entry, a vaulted and barreled ceiling, a comfortable sitting area, and a generous walk-in closet. The deluxe primary bath includes a steam shower, freestanding spa tub, separate vanities, and imported stone flooring with electric heat. In fact, all bathrooms have heated flooring. The expansive lower level extends the living experience with a dedi

Baird & Warner New Client Care Team Agent Cell: 312.847.5702 Email
Property Details
Amenities
Feature Descriptions
Room Information
Schools
Disclaimer: The accuracy of all information regardless of source, including but not limited to square footage and lot size, is deemed reliable but not guaranteed nor warranted and should be personally verified through personal inspection by and/or with the appropriate professionals.
Location
See details and scored characteristics about this location.

Listing Office: @properties Christie's International Real Estate
Listing Office Phone: 847-295-0700

Member Participants (and their affiliated licensees, if applicable) shall indicate on their websites that IDX information is provided exclusively for consumers’ personal non-commercial use, that it may not be used for any purpose other than to identify prospective properties consumers may be interested in purchasing, that the data is deemed reliable but is not guaranteed by MLS GRID, and that the use of the MLS GRID Data may be subject to an end user license agreement prescribed by the Member Participant’s applicable MLS if any and as amended from time to time. MLS GRID may, at its discretion, require use of other disclaimers as necessary to protect Member Participant, and/or their MLS from liability.
Based on information submitted to the MLS GRID. All data is obtained from various sources and may not have been verified by broker or MLS GRID. Supplied Open House Information is subject to change without notice. All information should be independently reviewed and verified for accuracy. Properties may or may not be listed by the office/agent presenting the information.
Select a format below, new window will open and will prompt you to print.


AWARD WINNING SERVICES


GLOBAL REACH & HOME INSURANCE



Member Participants (and their affiliated licensees, if applicable) shall indicate on their websites that IDX information is provided exclusively for consumers’ personal non-commercial use, that it may not be used for any purpose other than to identify prospective properties consumers may be interested in purchasing, that the data is deemed reliable but is not guaranteed by MLS GRID, and that the use of the MLS GRID Data may be subject to an end user license agreement prescribed by the Member Participant’s applicable MLS if any and as amended from time to time. MLS GRID may, at its discretion, require use of other disclaimers as necessary to protect Member Participant, and/or their MLS from liability.
Based on information submitted to the MLS GRID. All data is obtained from various sources and may not have been verified by broker or MLS GRID. Supplied Open House Information is subject to change without notice. All information should be independently reviewed and verified for accuracy. Properties may or may not be listed by the office/agent presenting the information.
Privacy Policy / DMCA Notice / ADA Accessibility

