
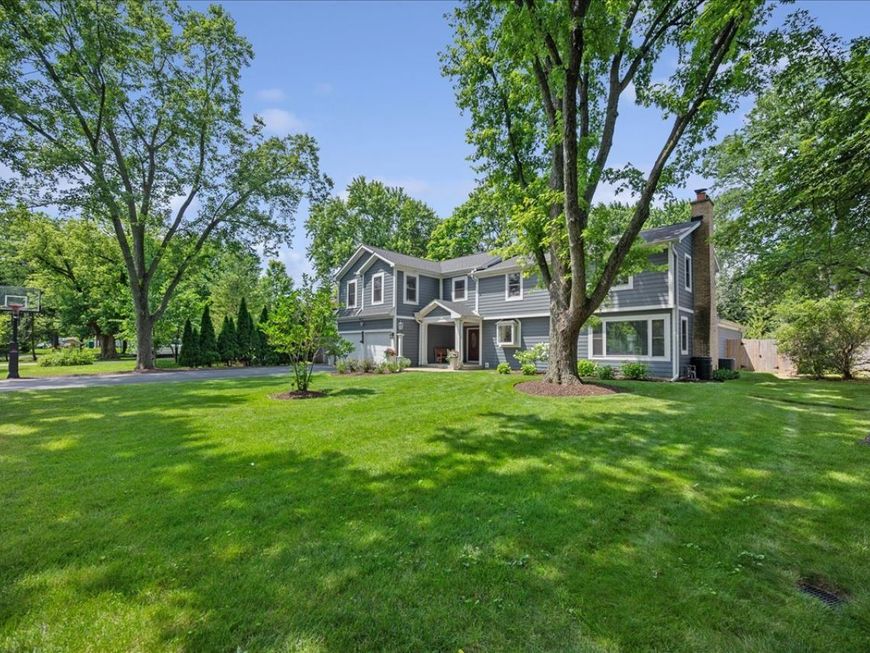
586 Earl Drive Northfield, IL 60093
$1,899,000
New / MLS# 12719739 / Residential - Single Family / Northfield
6
Beds
4
Baths
1
Half Bath
5338
SqFt

Baird & Warner New Client Care Team Agent Cell: 312.847.5702 Email
Property Details
Property Type: Residential - Single Family
Basement: Yes
Basement: Finished, Partial
Cooling: Central Air
Fireplaces: 2
Garage: 2
Heating: Natural Gas, Forced Air, Radiant, Zoned
Lot Size: 19,733
Roof Type: Asphalt
Taxes: $9,331
Year Built: 1958
Amenities
Vaulted Ceiling(s)
1st Floor Bedroom
1st Floor Full Bath
Built-in Features
Walk-In Closet(s)
Bookcases
Pantry
Quartz Counters
Feature Descriptions
Additional rooms: Bedroom 5,Bedroom 6,Breakfast Room, Office, Recreation Room, Sitting Room, Foyer, Mud Room, Storage, Walk In Closet
Additional Structures: Gazebo, RV/Boat Storage
Appliances: Range, Microwave, Dishwasher, High End Refrigerator, Washer, Dryer, Stainless Steel Appliance(s), Humidifier
Association Includes: None
Bath Features: Separate Shower, Steam Shower, Double Sink, Bidet, Soaking Tub
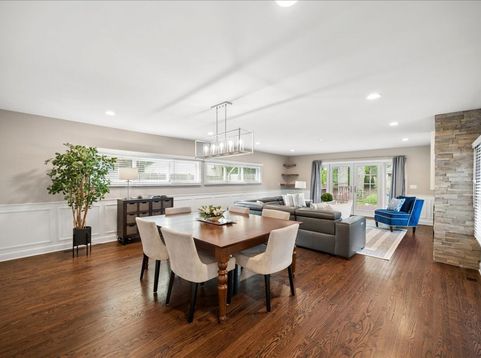
Dining Room: Combined w/ LivRm
Exterior: Frame
Fireplace: Wood Burning
Fireplace Location(s): Family Room, Living Room
Laundry: Upper Level, In Unit
Lot Dimensions: 19733
Other Equipment: Ceiling Fan(s), Sump Pump, Air Purifier, Air Exchanger, Backup Sump Pump;, Water Heater-Gas
Parcel#: 04242010150000
Parking: Asphalt, Garage Door Opener, EV Ready, Yes, Garage Owned, Attached, Garage
Sewer: Public Sewer
Total Rooms: 14
Township: Northfield
Water: Lake Michigan
Room Information
Bedroom 5: 15X14
Bedroom 6: 16X11
Breakfast Room: 13X10
Office: 10X7
Recreation Rm: 22X18
Sitting Room: 13X9
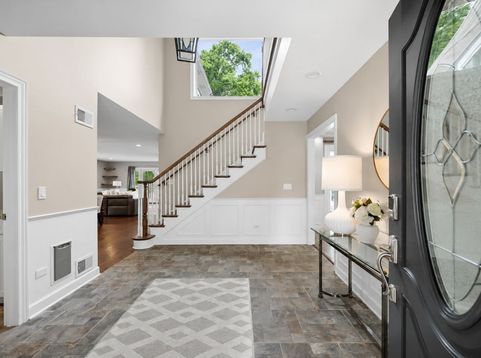
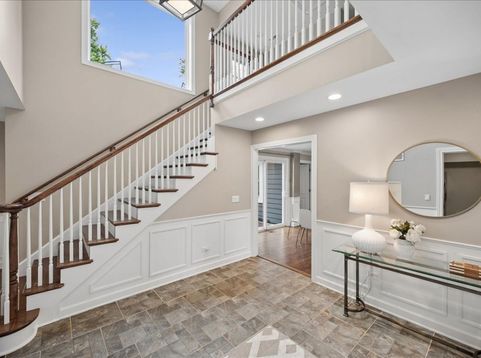
Foyer: 13X11
Mud Room: 10X6
Storage: 10X10
Walk In Closet: 25X6
Bedroom 2: 16X13
Bedroom 3: 14X9
Bedroom 4: 15X10
Dining Room: 20X15
Family Room: 23X19
Kitchen: 14X14
Laundry: 8X7
Living Room: 20X18
Primary Bedroom: 21X20
Schools
High School: New Trier Twp H.S. Northfield/Wi
Middle School: Sunset Ridge Elementary School
Elementary School: Middlefork Primary School
School District: District 203
Disclaimer: The accuracy of all information regardless of source, including but not limited to square footage and lot size, is deemed reliable but not guaranteed nor warranted and should be personally verified through personal inspection by and/or with the appropriate professionals.
Location
See details and scored characteristics about this location.

Listing Office: Compass
Listing Office Phone: 847-446-9600

Member Participants (and their affiliated licensees, if applicable) shall indicate on their websites that IDX information is provided exclusively for consumers’ personal non-commercial use, that it may not be used for any purpose other than to identify prospective properties consumers may be interested in purchasing, that the data is deemed reliable but is not guaranteed by MLS GRID, and that the use of the MLS GRID Data may be subject to an end user license agreement prescribed by the Member Participant’s applicable MLS if any and as amended from time to time. MLS GRID may, at its discretion, require use of other disclaimers as necessary to protect Member Participant, and/or their MLS from liability.
Based on information submitted to the MLS GRID. All data is obtained from various sources and may not have been verified by broker or MLS GRID. Supplied Open House Information is subject to change without notice. All information should be independently reviewed and verified for accuracy. Properties may or may not be listed by the office/agent presenting the information.
Print This Listingx
Select a format below, new window will open and will prompt you to print.


AWARD WINNING SERVICES


GLOBAL REACH & HOME INSURANCE



Member Participants (and their affiliated licensees, if applicable) shall indicate on their websites that IDX information is provided exclusively for consumers’ personal non-commercial use, that it may not be used for any purpose other than to identify prospective properties consumers may be interested in purchasing, that the data is deemed reliable but is not guaranteed by MLS GRID, and that the use of the MLS GRID Data may be subject to an end user license agreement prescribed by the Member Participant’s applicable MLS if any and as amended from time to time. MLS GRID may, at its discretion, require use of other disclaimers as necessary to protect Member Participant, and/or their MLS from liability.
Based on information submitted to the MLS GRID. All data is obtained from various sources and may not have been verified by broker or MLS GRID. Supplied Open House Information is subject to change without notice. All information should be independently reviewed and verified for accuracy. Properties may or may not be listed by the office/agent presenting the information.
Privacy Policy / DMCA Notice / ADA Accessibility


This site is hosted, designed and copyright
© 1994 - 2026 by
Delta Media Group, Inc. -- Patent Pending --