
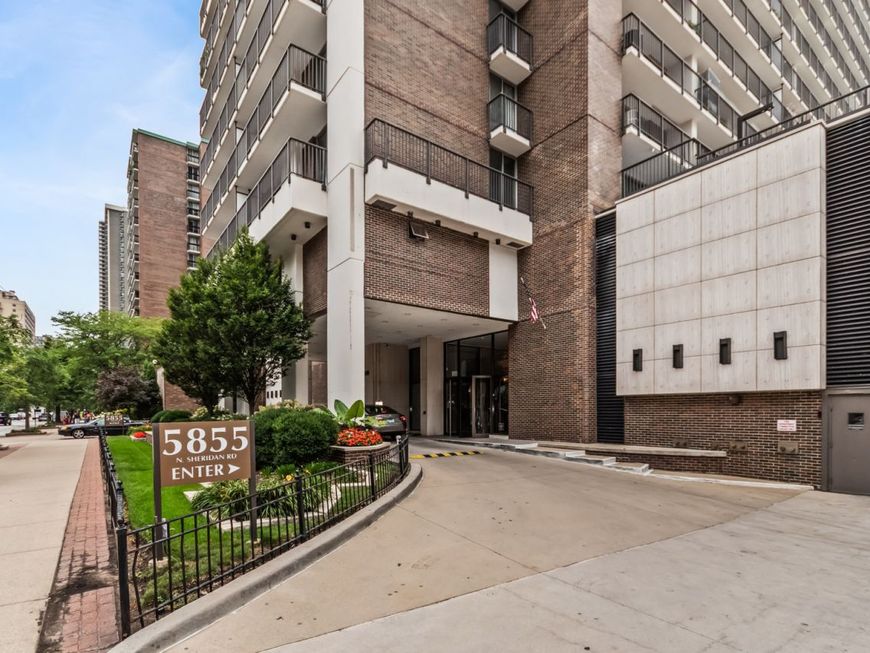
5855 N Sheridan Road, Unit 6G Chicago, IL 60660
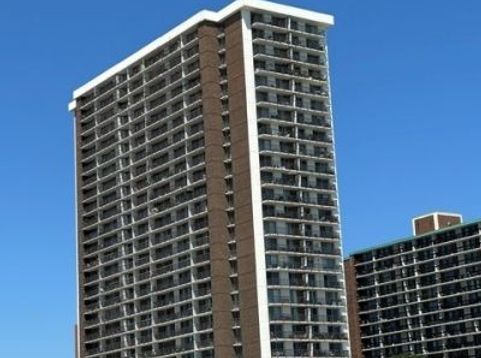
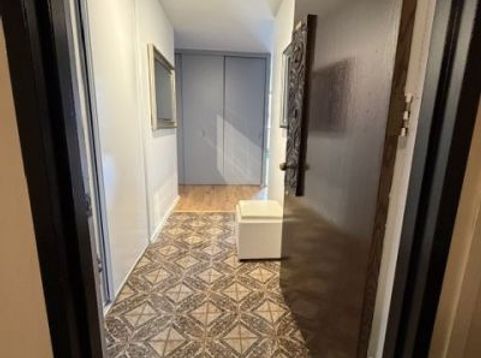
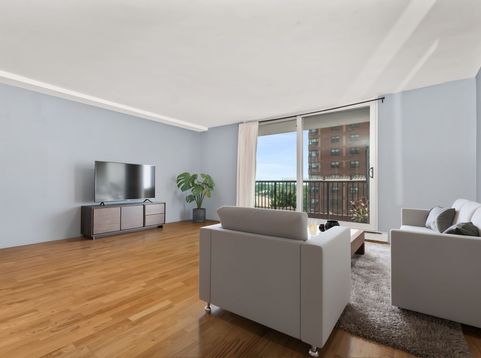
Look no further. Unbeatable views on Chicago's lakefront! This spotlessly maintained Thorndale Beach South residence is bright, has a spacious layout and boasts hardwood floors, newer sliding doors, and exceptional wall and closet space. Move right in, or update to your taste over time. Relax on the, 30-foot south-facing balcony accessible from both the living area and bedroom with views of the lake, beach, and park. Enjoy year round, premier lakefront living with Kathy Osterman/Hollywood beach and the bike and walking trail just outside your door. Transportation options are many and all the conveniences are nearby. Thorndale Beach South offers a premium, worry-free lifestyle with all the amenities: 24-hour door staff, on-site management, maintenance team, fitness room, sun and pool decks featuring a pergola, picnic area. Built-in bonuses of this unit: A lower floor means lower monthly assessments and real estate taxes while still providing beautiful views year round- courtesy of the south exposure. An Extra-Wide parking space makes for easier in/out of your car. Hard to find included (no extra charge) garage parking. Don't have a car, rent the space to another building resident and defray your monthly costs. Make this your destination for Chicago lakefront living today!

Baird & Warner New Client Care Team Agent Cell: 312.847.5702 Email
Property Details
Amenities
Feature Descriptions
Room Information
Schools
Disclaimer: The accuracy of all information regardless of source, including but not limited to square footage and lot size, is deemed reliable but not guaranteed nor warranted and should be personally verified through personal inspection by and/or with the appropriate professionals.
Location
See details and scored characteristics about this location.

Listing Office: Coldwell Banker Realty
Listing Office Phone: 847-866-8200

Member Participants (and their affiliated licensees, if applicable) shall indicate on their websites that IDX information is provided exclusively for consumers’ personal non-commercial use, that it may not be used for any purpose other than to identify prospective properties consumers may be interested in purchasing, that the data is deemed reliable but is not guaranteed by MLS GRID, and that the use of the MLS GRID Data may be subject to an end user license agreement prescribed by the Member Participant’s applicable MLS if any and as amended from time to time. MLS GRID may, at its discretion, require use of other disclaimers as necessary to protect Member Participant, and/or their MLS from liability.
Based on information submitted to the MLS GRID. All data is obtained from various sources and may not have been verified by broker or MLS GRID. Supplied Open House Information is subject to change without notice. All information should be independently reviewed and verified for accuracy. Properties may or may not be listed by the office/agent presenting the information.
Select a format below, new window will open and will prompt you to print.


AWARD WINNING SERVICES


GLOBAL REACH & HOME INSURANCE



Member Participants (and their affiliated licensees, if applicable) shall indicate on their websites that IDX information is provided exclusively for consumers’ personal non-commercial use, that it may not be used for any purpose other than to identify prospective properties consumers may be interested in purchasing, that the data is deemed reliable but is not guaranteed by MLS GRID, and that the use of the MLS GRID Data may be subject to an end user license agreement prescribed by the Member Participant’s applicable MLS if any and as amended from time to time. MLS GRID may, at its discretion, require use of other disclaimers as necessary to protect Member Participant, and/or their MLS from liability.
Based on information submitted to the MLS GRID. All data is obtained from various sources and may not have been verified by broker or MLS GRID. Supplied Open House Information is subject to change without notice. All information should be independently reviewed and verified for accuracy. Properties may or may not be listed by the office/agent presenting the information.
Privacy Policy / DMCA Notice / ADA Accessibility

