

Listing Office: Keller Williams Milwaukee North Shore
Listing Office Phone: (414) 962-3605
5854 N Bay Ridge Ave Whitefish Bay, WI 53217
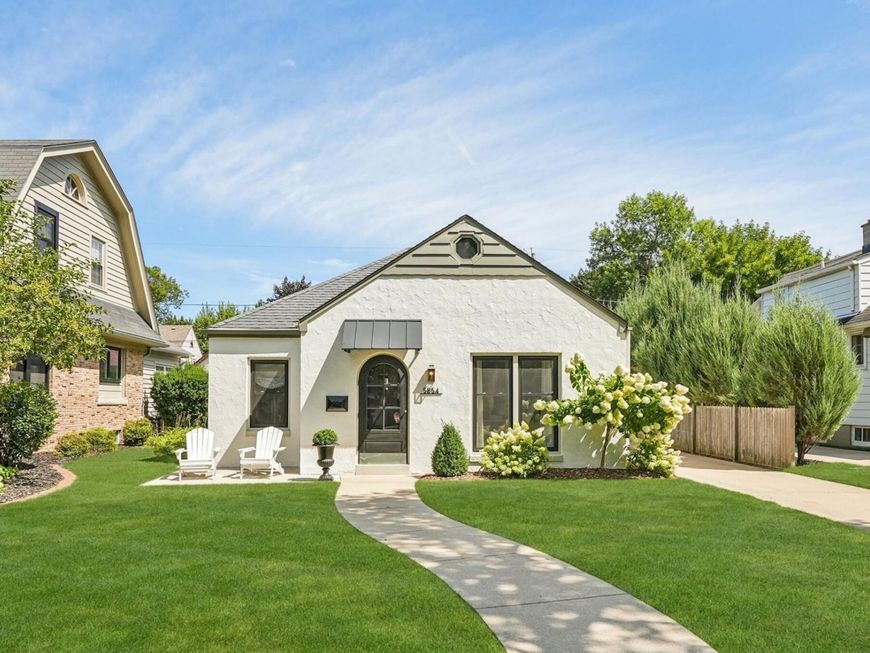
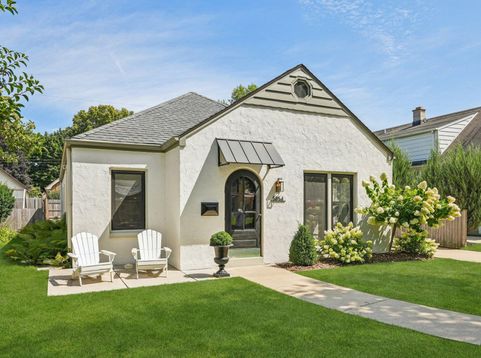
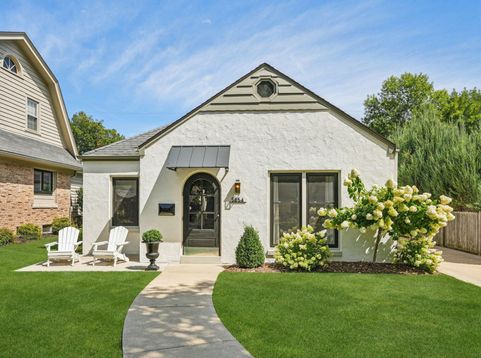
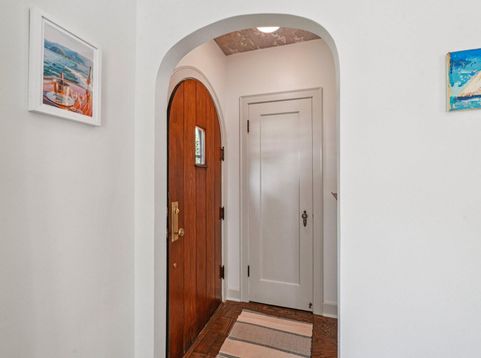
Timeless coastal 1-story retreat offers can't-miss opportunity to own rare condo alternative in WFB. Whether you need place to call home while shuttling b/t WI & FL/AZ or are tired of sharing elevator in your condo/apartment building, this designer-appointed charmer w/ arched doorways & HWFs is your next move! Kitchen w/ quartzite counters, zellige terracotta tile backsplash, ss apps & unlacquered brass fixtures. Bathroom w/ marble counters, beadboard paneling, marble mosaic tile floors & unlacquered brass fixtures. Laundry/mud room w/ butcher block waterfall counters, penny-round tile floors & easy-to-access attic storage. Back yard w/ pergola-covered patio, wood fence & 2-car garage. Newest updates: furnace & a/c. Near downtown WFB, Klode Park (Lake MI), top-ranked schools, TJ's & more!

Baird & Warner New Client Care Team Agent Cell: 312.847.5702 Email
Property Details
Feature Descriptions
Room Information
Schools
Disclaimer: The accuracy of all information regardless of source, including but not limited to square footage and lot size, is deemed reliable but not guaranteed nor warranted and should be personally verified through personal inspection by and/or with the appropriate professionals.
Location
See details and scored characteristics about this location.
Select a format below, new window will open and will prompt you to print.


AWARD WINNING SERVICES


GLOBAL REACH & HOME INSURANCE



Information is supplied by seller and other third parties and has not been verified.
Listing data compilation and photo(s) © 2026 – Multiple Listing Service, Inc. – All Rights Reserved .
Data Source: Metro MLS
Privacy Policy / DMCA Notice / ADA Accessibility

