
5854 Gasparilla Road, Unit MV20 Boca Grande, FL 33921
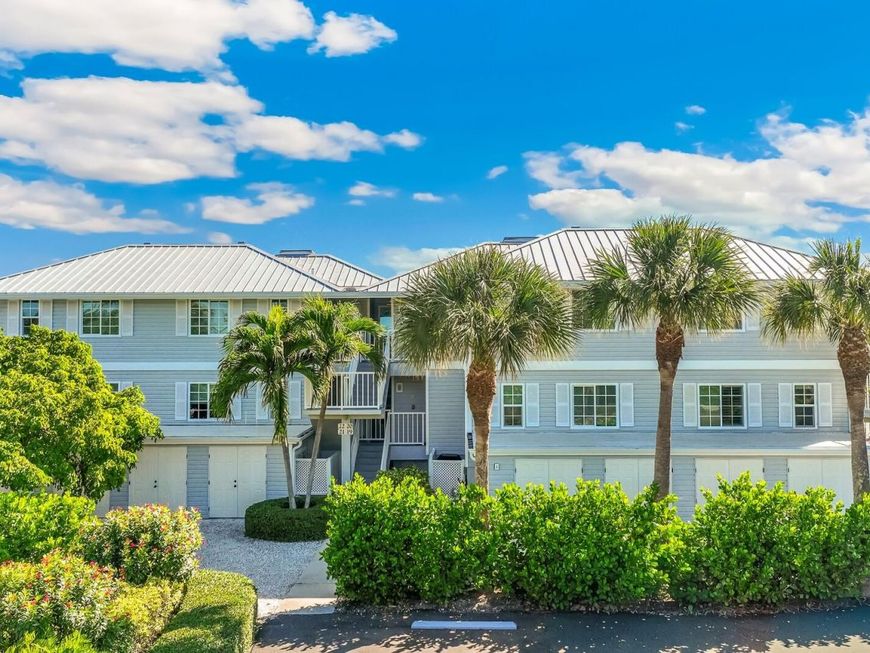
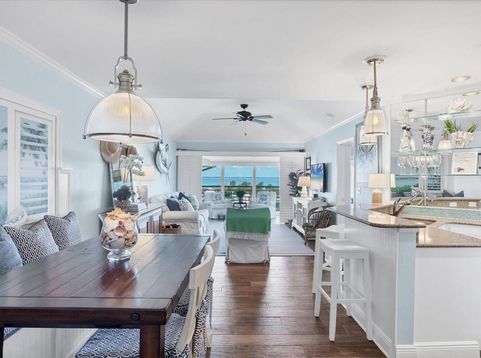
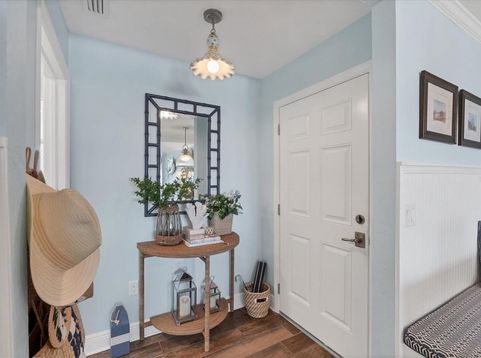
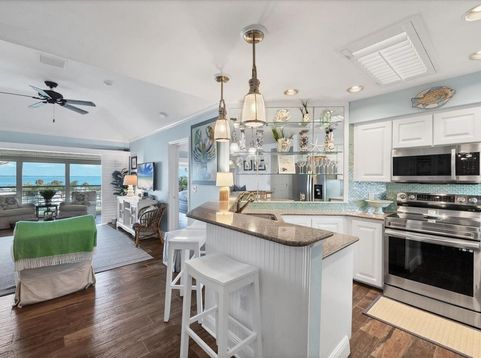
Beautifully renovated and offered turnkey furnished, this coastal inspired two bedroom, two bath residence is ideally positioned on the coveted second floor within Marina Village at the Boca Grande Club. Encompassing 1,226 square feet, the condo is thoughtfully designed and drenched in soothing coastal hues and curated décor, creating a relaxed yet refined island retreat. The open living areas feature ceramic tile flooring with a warm wood appearance, perfectly complementing the home's breezy beach aesthetic. The updated kitchen is equipped with new appliances less than two years old and a brand new washer and dryer, offering effortless everyday living. Both bathrooms have been tastefully remodeled. The primary bath showcases beautifully selected tile, a dual rain-head shower, and a frameless glass enclosure, while the guest bath features a stylish tiled shower with a rain-head and frameless glass. Beadboard detailing in the bathrooms and dining area adds timeless coastal charm, while the dining space is further enhanced by a custom built-in bench with integrated storage, a bespoke and highly functional design element. The home is further enhanced with impact-rated windows and sliding glass doors, plantation shutters, and custom-designed closet systems in both bedrooms, offering exceptional functionality without sacrificing style. The residence backs directly to the marina, where large impact sliders frame stunning water views and open to capture refreshing waterfront breezes. Enjoy spectacular marina views from the sunroom, an ideal spot for morning coffee or evening cocktails, where boats glide by and dolphins and manatees are frequent visitors. A separate, locked storage area provides ample space for bikes, beach gear, and more. Just steps from the sparkling community heated pool, Marina Village owners enjoy exclusive membership to the prestigious Boca Grande Club, a private, gated enclave offering resort-caliber amenities. Indulge in three resort-style swimming pools, a serene hot tub, Gulf-front dining and tiki bar, eight Har-Tru tennis courts, a state-of-the-art fitness center, and direct access to Boca Grande's wide, pristine beaches. A rare opportunity to own a move-in-ready waterfront condo in one of Boca Grande's most sought-after communities, where thoughtful craftsmanship meets the ultimate coastal lifestyle.

Baird & Warner New Client Care Team Agent Cell: 312.847.5702 Email
Property Details
Amenities
Feature Descriptions
Room Information
Schools
Disclaimer: The accuracy of all information regardless of source, including but not limited to square footage and lot size, is deemed reliable but not guaranteed nor warranted and should be personally verified through personal inspection by and/or with the appropriate professionals.
Location
See details and scored characteristics about this location.

Listing Office: GULF TO BAY SOTHEBY'S INTERNAT

Member Participants (and their affiliated licensees, if applicable) shall indicate on their websites that IDX information is provided exclusively for consumers’ personal non-commercial use, that it may not be used for any purpose other than to identify prospective properties consumers may be interested in purchasing, that the data is deemed reliable but is not guaranteed by MLS GRID, and that the use of the MLS GRID Data may be subject to an end user license agreement prescribed by the Member Participant’s applicable MLS if any and as amended from time to time. MLS GRID may, at its discretion, require use of other disclaimers as necessary to protect Member Participant, and/or their MLS from liability.
Based on information submitted to the MLS GRID. All data is obtained from various sources and may not have been verified by broker or MLS GRID. Supplied Open House Information is subject to change without notice. All information should be independently reviewed and verified for accuracy. Properties may or may not be listed by the office/agent presenting the information.
Select a format below, new window will open and will prompt you to print.


AWARD WINNING SERVICES


GLOBAL REACH & HOME INSURANCE



Member Participants (and their affiliated licensees, if applicable) shall indicate on their websites that IDX information is provided exclusively for consumers’ personal non-commercial use, that it may not be used for any purpose other than to identify prospective properties consumers may be interested in purchasing, that the data is deemed reliable but is not guaranteed by MLS GRID, and that the use of the MLS GRID Data may be subject to an end user license agreement prescribed by the Member Participant’s applicable MLS if any and as amended from time to time. MLS GRID may, at its discretion, require use of other disclaimers as necessary to protect Member Participant, and/or their MLS from liability.
Based on information submitted to the MLS GRID. All data is obtained from various sources and may not have been verified by broker or MLS GRID. Supplied Open House Information is subject to change without notice. All information should be independently reviewed and verified for accuracy. Properties may or may not be listed by the office/agent presenting the information.
Privacy Policy / DMCA Notice / ADA Accessibility

